Table of Contents
- Understanding Fire Safety Planning for Commercial Buildings
- Step 1: Assess Your Building’s Fire Safety Risks
- Step 2: Meet National Construction Code Fire Safety Requirements
- Step 3: Install Fire Detection and Suppression Systems
- Step 4: Develop Your Fire Safety Management Plan Template
- Step 5: Verify QBSA Fire License for Your Contractor
- Step 6: Establish Maintenance and Compliance Testing
- Step 7: Train Staff and Conduct Evacuation Drills
- Frequently Asked Questions
Last Updated: September 24, 2026
Understanding Fire Safety Planning for Commercial Buildings
Fire safety planning commercial buildings is a legal requirement that protects lives and assets. Most building owners treat it as a compliance checkbox rather than an integrated design process.
Fire safety planning commercial buildings starts during design and continues through construction, commissioning, and operation. It involves assessing risks, selecting systems, meeting building codes, and training staff.
The biggest mistake is waiting until construction is nearly complete to address fire safety, when costly retrofits become necessary. Embed fire safety into your project plan from day one.
Step 1: Assess Your Building’s Fire Safety Risks
Risk assessment is where fire safety planning for commercial buildings begins. Assessment must happen in two phases: during design planning and during active construction.
Design Phase Risk Assessment
Identify hazards: materials stored, occupancy, building use (office, warehouse, hospitality, retail). Each carries different fire risks; a warehouse storing flammable materials needs different protections than a small office.
Evaluate building layout: number of exits per area, travel distance to safety, smoke containment. The National Construction Code requires specific egress routes and exit widths based on occupancy.
Document occupancy limits for each space. Fire safety legislation requires clear occupancy signage, and building owners must enforce it.
Consider construction materials and fire resistance rating. The National Construction Code specifies ratings for different building types and heights; your building classification determines required systems.
Construction Phase Risk Assessment (Often Overlooked)
Construction introduces temporary fire hazards requiring active management:
- Temporary structures and materials: Scaffolding, hoarding, temporary site offices, and storage containers are often constructed from combustible materials. Welding and hot-work activities create ignition sources. Combustible waste accumulates on site.
- Disabled fire safety systems: Permanent fire detection and suppression systems may not be operational during construction. Temporary measures must replace them.
- Increased occupancy and unfamiliar workers: Construction sites host trades workers, inspectors, and delivery personnel who may not know emergency procedures or site-specific hazards.
- Disrupted utilities: Electrical, water, and gas systems are under construction, creating new risks and potentially disabling temporary fire protections.
Construction risk assessment must identify temporary hazards and specify controls:
- Temporary fire watch personnel stationed during high-risk activities (welding, grinding, hot-work)
- Temporary fire detection systems (portable smoke detectors or monitored fire watch) until permanent systems are commissioned
- Site-specific fire safety induction for all workers, covering emergency procedures, assembly points, and hot-work permit requirements
- Combustible waste management, daily removal of offcuts, packaging, and debris to designated skip bins located away from the building
- Hot-work permits for any welding, grinding, or flame-cutting, requiring a trained operator, fire watch, and clearance of combustibles within a 10-metre radius
- Temporary water supply for firefighting, either from the permanent sprinkler system (if operational) or temporary hydrants
The National Construction Code requires construction sites maintain fire safety standards equivalent to occupied buildings. Project managers and site supervisors must treat fire safety as a daily operational requirement.
A proper fire safety audit identifies permanent design hazards and temporary construction-phase risks. Skipping construction-phase assessment is false economy; missed hazards become regulatory violations and safety risks.
Step 2: Meet National Construction Code Fire Safety Requirements
The National Construction Code sets the baseline for all fire safety compliance in Australia. Building owners are responsible for meeting it.
The code covers fire safety management plans, building design and construction, fire safety systems, and maintenance.
Building classification determines fire resistance ratings, exit requirements, and system specifications. A single-storey office has different requirements than a 10-storey mixed-use development.
Fire resistance ratings specify how long building elements must withstand fire. A 60-minute rating means the element resists fire for 60 minutes. Walls, floors, doors, and columns have required ratings based on building class.
Egress routes and exits must meet strict standards: minimum exits based on occupancy, doors swing in direction of travel, stairs enclosed, emergency lighting operational, signage visible and lit.
Building services (electrical, mechanical, plumbing) must not compromise fire safety. Electrical cables need fire-rated protection, HVAC systems must not spread smoke, sprinkler systems need adequate water supply.
Step 3: Install Fire Detection and Suppression Systems
Fire detection systems alert occupants and emergency services. Suppression systems control or extinguish fire before it spreads.
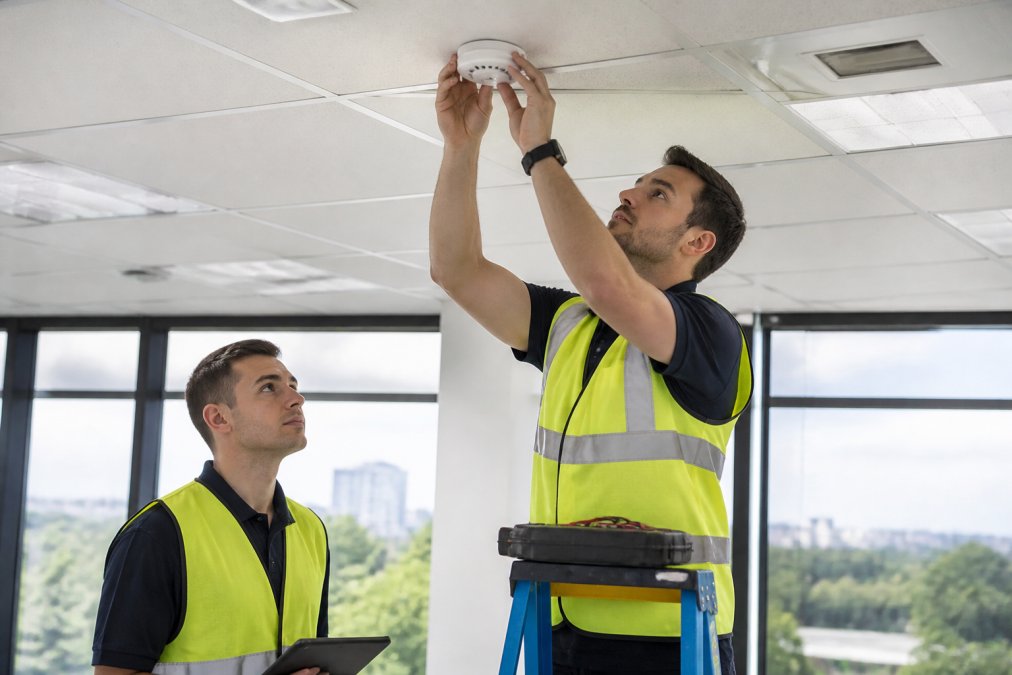
Integrating these life-safety sensors into the building infrastructure ensures a cohesive security posture, particularly when coordinated with the broader requirements for access control installation.
Fire alarm systems are mandatory in most commercial buildings. They include manual call points, smoke detectors, heat detectors, and a control panel that sounds an alarm, alerts emergency services, and activates emergency lighting.
System type depends on building size and use. Small buildings may use standalone detectors; larger buildings need networked systems. Systems must be monitored by an on-site operator or monitoring service.
Fire suppression systems come in several types:
- Sprinkler systems spray water over a large area. They’re effective for most building types. They require a reliable water supply and regular maintenance.
- Fire extinguishers provide manual suppression for small fires. Different types suit different fuel types, water for ordinary combustibles, foam for flammable liquids, powder for electrical fires. Staff training is essential.
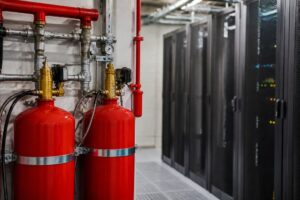
- Gas suppression systems use inert gases or chemical agents. They’re used where water would damage equipment, server rooms, archives, laboratories.
- Foam suppression systems combine water and foam concentrate. They’re effective for flammable liquid fires in storage areas.
Step 4: Develop Your Fire Safety Management Plan Template
Your FSMP must cover:
Risk assessment findings: document hazards, highest-risk areas, and mitigation strategies.
Step 5: Verify QBSA Fire License for Your Contractor
Verify that anyone installing, testing, or servicing fire safety equipment holds a valid QBSA fire license or equivalent in your state.
Step 6: Establish Maintenance and Compliance Testing
Fire safety equipment deteriorates without regular maintenance. Sprinkler pipes corrode, detector batteries die, extinguishers lose pressure. Maintenance is a significant cost that must be budgeted.
Maintenance Standards and Frequency
Maintenance must follow Australian standard AS1851:
| Equipment | Testing Frequency | What’s Checked |
|---|---|---|
| Fire extinguishers | 6 months | Pressure, seal integrity, pin security |
| Sprinkler systems | Annual | Water pressure, valve operation, pipe condition |
| Fire alarm systems | Quarterly | Detector sensitivity, battery backup, signal paths |
| Emergency lighting | 6 months | Lamp operation, battery charge |
| Exit signage | Annual | Visibility, illumination, condition |
Budgeting for Fire Safety Maintenance
Routine Annual Maintenance Costs typically include:
- Fire extinguisher servicing: $30-$60 per unit, twice yearly ($600-$1,800 for 10-15 extinguishers)
- Sprinkler system inspection: $800-$2,000 annually
- Fire alarm system testing and monitoring: $400-$1,200 annually
- Emergency lighting and exit signage: $200-$500 annually
- Total: $2,000-$5,500 annually for a typical small commercial building (under 1,000 m²)
Replacement Cycles and Capital Costs:
- Fire extinguishers (10-15 year lifespan): $190-$375 annually
- Sprinkler systems (component replacement every 15-20 years): $250-$750 annually
- Fire alarm systems (15-20 year lifespan): $400-$1,300 annually
- Emergency lighting and exit signage (10-15 year lifespan): $200-$800 annually
- Total capital reserve: $1,000-$3,500 annually for a typical small commercial building
Cost Optimisation Strategies
- Bundled servicing contracts: Negotiate with a single contractor to service all systems. Many contractors offer 10-15% discounts for bundled annual contracts versus individual service calls.
- Preventive maintenance: Addressing minor issues during routine inspections (corroded pipes, worn seals, low battery charge) prevents expensive emergency repairs or system failures.
- System integration: Modern buildings can integrate fire detection with building management systems, reducing monitoring costs and improving response times. Initial investment is higher, but long-term operational costs may be lower.
- Planned replacement cycles: Rather than replacing equipment reactively when it fails, plan replacements during scheduled maintenance windows. This reduces emergency costs and downtime.
Documentation and Compliance
- Date and time of each test
- Name and license number of the technician
- Specific findings (pressure readings, detector sensitivity, battery voltage)
- Any defects identified and corrective actions taken
- Cost of each service
Annual Budget Review
Step 7: Train Staff and Conduct Evacuation Drills
Training is where fire safety becomes real. People who know what to do in an emergency respond faster and make better decisions.
Staff training should cover:
- Fire alarm response, when the alarm sounds, stop what you’re doing and move to the nearest exit
- Evacuation procedures, follow marked exits, don’t use lifts, move to the assembly point
- Equipment use, how to use a fire extinguisher (pull, aim, squeeze, sweep) and when not to attempt suppression
- Assembly point procedures, report to the assembly point, don’t leave until the all-clear is given
- Special responsibilities, first aid officers, floor wardens, and others with specific roles
Fyrepower provides on and offsite fire training services.
Frequently Asked Questions
What must be included in a fire safety management plan?
A fire safety management plan should document building layout, occupancy limits, emergency evacuation procedures, locations of fire safety equipment, maintenance schedules, roles and responsibilities of staff, emergency contact details, and procedures for testing and inspecting all fire safety systems. Your plan must comply with relevant building codes and be reviewed annually or when building use changes.
How do I verify a fire safety contractor’s QBSA fire license?
Check the QBSA (Queensland Building and Construction Commission) online register directly on their website to confirm your contractor’s current licence status, licence number, and scope of work. Verify the licence covers fire safety services and request evidence of current insurance. A legitimate contractor will readily provide their licence details and welcome verification.
What are the mandatory fire safety requirements for new commercial buildings?
New commercial buildings must comply with the National Construction Code, which mandates fire alarm systems, emergency lighting, exit signage, fire suppression systems, appropriate fire resistance ratings for materials, adequate egress routes, occupancy limit signage, and a documented fire safety management plan. Requirements vary by building classification, size, and use, so consult the Code or a fire safety professional for your specific building type.
How often should fire safety equipment be tested and maintained?
Your fire safety management plan must document all testing schedules and keep detailed records. Compliance with these schedules is a legal obligation for building owners.
Fire safety planning for new commercial buildings is complex, but it’s manageable when you follow a structured approach. Start with risk assessment, meet the National Construction Code, install proper systems, document your procedures, hire licensed contractors, maintain equipment, and train your staff. Each step builds on the previous one.
Get in touch with Fyrepower now. We’ll help you develop a comprehensive fire safety plan that protects your building and keeps your team safe and compliant.