Table of Contents
- Why Integrate Fire Alarms With Your Building Management System
- Fire Alarm Communication Protocols and Interface Selection
- Fire Alarm Integration With HVAC and Smoke Control
- Fire Alarm Integration With HVAC and Smoke Control System Integration Workflow
- Fire Alarm Integration Commissioning Checklist
- Compliance, Standards, and Approval Responsibilities
- Integration Failure Modes and Cybersecurity Considerations
- Ongoing Maintenance and System Monitoring
- Frequently Asked Questions
Last Updated: October 10, 2026
Why Integrate Fire Alarms With Your Building Management System
Integrating fire alarms with building management systems is no longer optional for modern commercial properties. When fire detection triggers, coordinated responses across HVAC, elevators, doors, and access control systems save critical minutes during an emergency. A properly integrated system ensures your entire building reacts as one, not as isolated components.
When a smoke detector triggers, the integrated system simultaneously activates stairwell pressurisation, shuts down HVAC recirculation, recalls elevators, and unlocks emergency exits, automatically, with no manual intervention.
Integration doesn’t replace your fire alarm system, it extends it. Your fire alarm panel remains the decision-maker. The building management system becomes the executor of coordinated actions across all building systems.
Fire Alarm Communication Protocols and Interface Selection
Your fire alarm system and building management system must use compatible communication protocols. Choosing the wrong protocol causes compatibility issues, costly retrofits, and delays.
BACnet and Modbus Standards
BACnet and Modbus are the two dominant standards for fire alarm integration in commercial buildings. BACnet is purpose-built for building automation and handles complex, multi-device environments with detailed object models and rich data exchange. Most modern building management systems speak BACnet natively. Choose BACnet if your building has multiple HVAC zones, advanced smoke control, or complex elevator logic. Modbus is simpler and works for basic fire alarm status and simple relay outputs in smaller buildings or retrofits with limited scope.
Gateway and Direct Connection Options
You can connect your fire alarm panel to the building management system two ways: directly or through a gateway device.
Direct connection means your fire alarm panel has native BACnet or Modbus capability built in, cleaner, fewer failure points, and lower cost. Most modern panels support this. A gateway device translates the fire alarm’s native protocol into BACnet or Modbus; it adds cost and another failure point but is essential when your panel lacks native protocol support. Direct connection is preferable when available; if your panel doesn’t support it, use a quality gateway.
A failing gateway can break your entire integration. If you choose a gateway, select one with redundant communication paths and ensure your commissioning plan includes gateway-failure testing.
Fire Alarm Integration With HVAC and Smoke Control
This is where integration delivers its greatest value. When fire is detected, smoke control becomes the building’s top priority. Your HVAC system must stop spreading smoke and start removing it.
Cause-and-Effect Sequences and Coordinated Response
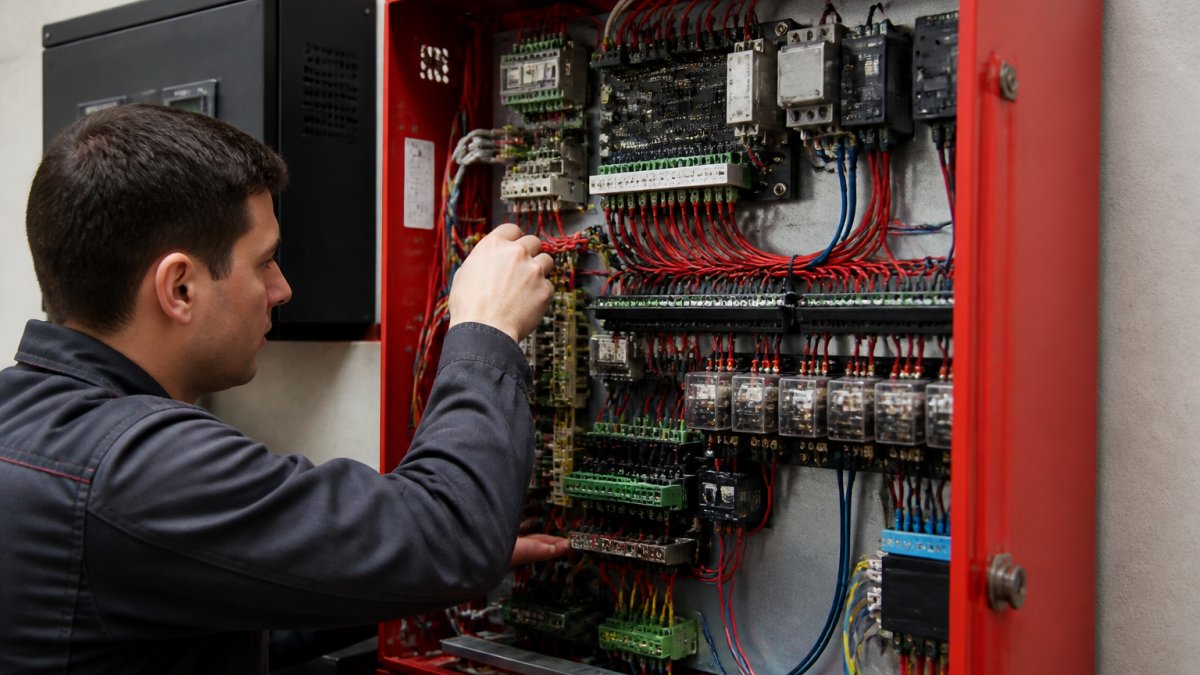
A cause-and-effect sequence is a programmed rule: when X happens, do Y, Z, and A automatically. Example: smoke detected in Zone 3 → close dampers in Zone 3 → shut down HVAC recirculation → activate stairwell pressurisation → log alarm timestamp and zone. All happens in seconds.
The building management system must know which zones exist, which dampers serve which zones, and which HVAC units control which spaces. Document your building’s HVAC layout before commissioning begins; vague zone descriptions lead to incorrect damper closures.
Cause-and-effect sequences must be tested extensively. Commissioning testing reveals issues like stuck dampers, slow valves, or lagging sensors before an actual fire.
Elevator Recall, Door Release, and Access Control
When fire is detected, elevators must return to the ground floor and lock in place. Emergency exit doors must unlock automatically. Your commissioning plan must test every door and every elevator individually, then test all of them together; partial response wastes precious evacuation time.
Fire Alarm Integration With HVAC and Smoke Control System Integration Workflow
Integration doesn’t happen overnight. A structured workflow prevents mistakes and ensures your system works when it matters most.
System Design and Planning Phase
Audit your existing systems and document your fire alarm panel model, building management system platform, HVAC architecture, and smoke control logic. Meet with your fire alarm contractor, building automation contractor, facilities team, and local fire authority early, they may have specific integration requirements. Create a cause-and-effect matrix listing every fire alarm zone and the programmed response for each zone; this becomes your commissioning checklist.
Installation and Configuration
Install or upgrade your fire alarm panel and building management system to support the chosen communication protocol. Configure the fire alarm panel to output signals and the building management system to receive them and execute programmed sequences. Use a staged approach: configure one zone at a time, test it, document it, then move to the next. This prevents a single error from breaking the entire system.
Fire Alarm Integration Commissioning Checklist
Commissioning proves your system works under controlled conditions before occupants depend on it. A thorough commissioning plan catches problems before they endanger lives and provides documented evidence of compliance with AS2444 and AS1851.
Pre-Commissioning Verification
Verify all hardware is installed and configured correctly. Perform a protocol handshake test: send a test message from the fire alarm panel to the building management system and confirm receipt. Review your cause-and-effect matrix against the actual system configuration, comparing line by line. Confirm that all field devices (dampers, door holders, elevator controllers, stairwell pressurisation units) respond to manual commands from the building management system before the fire alarm is involved.
Functional Testing and Acceptance Criteria
Test each zone individually using a smoke detector simulator or manual alarm input. Verify HVAC response (dampers close), smoke control (pressurisation fans start), elevator recall (elevators move to ground floor), door release (emergency exits unlock), and logging/notification within documented response times (typically 30-60 seconds). Document results in a commissioning test log with times and any failures. Repeat for every zone in your building; a single misconfigured zone could fail during an actual fire.
Multi-Zone and Failure-Mode Testing
Test multiple zones simultaneously to confirm both zones’ responses occur without interference. Test failure modes: damper failure (manually jam a damper and confirm detection), communication loss (disconnect gateway and confirm hardwired devices still function), building management system offline (shut down BMS and confirm fire alarm outputs still work), and slow device response (measure response times and investigate delays).
Commissioning Documentation and Sign-Off
Create a commissioning report including: system architecture diagram, cause-and-effect matrix, test logs, as-built configuration, device inventory, and approval sign-offs from fire alarm contractor, building automation contractor, building certifier, and fire authority. Provide copies to your facilities team, building manager, and fire authority.
A thorough commissioning report is your insurance policy. It proves your system was tested under controlled conditions, documents what each component does, provides a baseline for future maintenance comparisons, and demonstrates compliance with AS2444 and AS1851 to regulators and auditors.
Compliance, Standards, and Approval Responsibilities
Integration must comply with multiple Australian standards and building codes. Understanding which standard applies to which aspect of your system, and which authority must approve your design, is critical to avoiding costly rework and delays.
Applicable Standards and Their Scope
AS2444 governs fire detection and alarm system design, installation, and commissioning, including integration with building management systems.
If your building is subject to the Building Code of Australia (BCA), integration may trigger additional requirements. If your integration changes how your fire safety system functions, your building certifier may require a new fire safety engineering report and re-certification.
Approval Workflow and Authority Responsibilities
The approval process involves the designer, building authority, and fire authority. Designer must produce a system design document, cause-and-effect matrix, commissioning plan, and as-built diagram in accordance with AS2444, AS1851, and state-based fire safety legislation. Building certifier (if BCA applies) must review the design and may require a fire safety engineering report and evidence of designer qualifications. Fire authority may require approval of integration design, specific response times, redundancy, and site inspection. Approval timelines vary: simple integrations 2-4 weeks, complex systems 8-12 weeks. Contact your fire authority early.
State-Based Variations
Fire safety legislation varies by state. Contact your state fire authority for specific integration requirements: Fire and Rescue NSW (may require approval for hospitals, aged care, high-rise residential), Queensland Fire and Emergency Services (provides guidance but typically no pre-approval required), Metropolitan Fire Brigade or Country Fire Authority in Victoria (may require approval for certain building types), or other state authorities.
Documentation and Record-Keeping
Keep all integration documentation for the life of the building:
- Design documents: System architecture, cause-and-effect matrix, commissioning plan.
- Commissioning report: Test results, acceptance sign-offs, as-built configuration.
- Maintenance records: Monthly fire alarm tests, annual integrated system tests, any repairs or modifications.
- Approval letters: Signed approvals from building certifier and fire authority.
- Change log: Any modifications to the fire alarm system or building management system, with dates and reasons.
Provide copies to your facilities team, building manager, and insurance provider. If your building is sold or transferred, provide the complete documentation package to the new owner.
Failure to comply with AS2444, AS1851, or state-based fire safety legislation can result in fines, forced system shutdown, or liability if a fire occurs and the integrated system fails to function as designed. Engage qualified professionals and involve your fire authority early to avoid compliance issues.
Integration Failure Modes and Cybersecurity Considerations
Integration introduces new failure points. Your fire alarm system is now dependent on network communication, building management system software, and gateway devices. Any of these can fail.
Design for redundancy. Use dual communication paths where possible. Ensure your fire alarm system can operate independently if the building management system fails.
Cybersecurity is critical. Your fire alarm system is now connected to a networked building management system, which may be accessible from the internet.
Change management is essential. Every software update to the building management system should be tested in a non-production environment first. Document all changes and maintain a current as-built system diagram.
Ongoing Maintenance and System Monitoring
Integration requires ongoing attention. Your cause-and-effect sequences must be retested annually. Your commissioning documentation must be updated whenever systems change. Your network must be monitored for communication failures.
A quarterly review of integration logs is recommended. Look for communication errors, failed commands, or unexpected behaviour. Addressing issues immediately often signals equipment degradation before a complete failure occurs.
Train your facilities team on the integrated system. They need to understand what happens when the fire alarm triggers and how to troubleshoot integration failures.
Integrating fire alarms with your building management system is a complex undertaking, but the safety benefit is undeniable.
Frequently Asked Questions
How do fire alarms communicate with a building management system?
Fire alarms transmit alarm signals and system status to a building management system through communication protocols such as BACnet or Modbus, typically via a gateway device or direct interface. The fire alarm panel sends detection events, fault conditions, and life-safety outputs to the BMS, which monitors the status and triggers coordinated responses like HVAC shutdown or elevator recall. This two-way communication allows the BMS to receive real-time fire alarm data while maintaining the fire alarm system’s independent operation for critical life-safety functions.
What is a fire alarm integration commissioning checklist and why is it important?
A fire alarm integration commissioning checklist verifies that the fire alarm system and building management system are correctly connected, configured, and responding as designed. It includes pre-commissioning verification of wiring and protocol configuration, functional testing of cause-and-effect sequences (such as HVAC shutdown on alarm), and validation that the fire alarm panel operates independently if the BMS fails. Thorough commissioning documentation provides compliance evidence and ensures the integrated system will function reliably during an actual fire event.
What happens to HVAC and smoke control systems when a fire alarm is triggered?
When a fire alarm is triggered, the fire alarm panel sends control signals to the building management system, which executes pre-programmed cause-and-effect sequences. Typically, the HVAC system shuts down to prevent smoke spread, stairwell pressurisation activates to maintain safe evacuation routes, and smoke control dampers close or redirect airflow. Elevators are recalled to the ground floor, emergency doors unlock for egress, and access control systems may release to allow occupants to exit. All actions must be coordinated to ensure occupants can evacuate safely while containing the fire.
Can a building management system control a fire alarm system, and what are the risks?
A building management system can receive data from a fire alarm system and trigger coordinated responses, but the fire alarm system must remain independent and capable of functioning without the BMS. The risk of full BMS control of fire detection or alarm activation is that a BMS failure could disable life-safety functions. Australian standards and building codes require fire alarm systems to operate independently of other building systems. Integration failure modes include network outages, incorrect cause-and-effect programming, and cybersecurity breaches; redundancy, regular testing, and strict access controls mitigate these risks.