Table of Contents
- What Passive Fire Protection Means for Office Buildings
- National Construction Code Fire Safety Requirements for Offices
- Key Passive Fire Protection Solutions for Office Buildings
- Fire Stopping Materials for Office Buildings
- Passive Fire Protection Inspection Checklist
- Cost-Benefit Analysis of Retrofitting Passive Fire Protection
- Frequently Asked Questions
Last Updated: September 16, 2026
What Passive Fire Protection Means for Office Buildings
Passive fire protection is the system of built-in, always-on features that contain fire and smoke without human intervention or power supply. For office buildings, passive fire protection solutions centre on compartmentation: dividing a structure into fire-rated cells that hold back flames, heat and smoke long enough for occupants to evacuate and fire crews to respond.
National Construction Code Fire Safety Requirements for Offices
The National Construction Code sets the minimum fire safety standard for office buildings, and passive fire protection sits at its core. Its Performance Requirements demand that a building resist fire spread, maintain structural integrity and protect occupants long enough to evacuate. In practice, this means specific Fire Resistance Levels (FRLs), measured in structural adequacy, integrity and insulation, applied to walls, floors, columns and beams based on building class and height.
Key Passive Fire Protection Solutions for Office Buildings
Office buildings rely on five core passive measures: fire-rated walls, partitions and floors; fire-rated doors and hardware; fire dampers and smoke containment; fire stopping and penetration sealing; and protective coatings for structural steel. Each performs a distinct job and each can be defeated by poor installation or skipped maintenance.
Fire-Rated Walls, Partitions, and Floors
Fire-rated walls, partitions and floors form the structural backbone of compartmentation. Their Fire Resistance Level only holds if the wall is built exactly as tested, with the correct studs, insulation, linings and joint treatment. A partition rated to 60 minutes loses that rating the moment someone substitutes a lighter lining board or leaves a service gap unsealed.
Fire Doors and Hardware
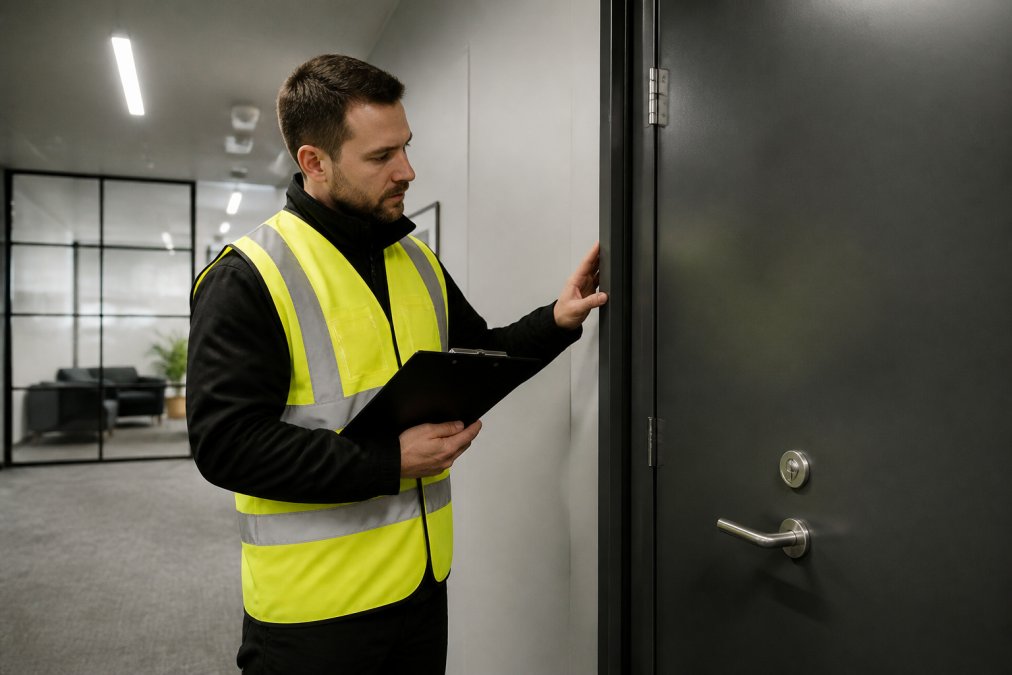
Fire-rated doors are the most inspected passive element in any office, and the most frequently failed. A door assembly only performs to its rating when the leaf, frame, seals, hinges, closer and latching hardware work together as a tested set. A missing intumescent strip, a closer that no longer latches, or a door wedged open will each defeat it entirely.
Fire Dampers and Smoke Containment
Fire dampers and smoke containment protect the hidden pathways where fire and smoke travel between compartments. Any duct penetrating a fire-rated wall or floor needs a damper that closes on heat or alarm, and any gap around it needs sealing to maintain the rating. Smoke containment works alongside, using reservoirs, curtains and pressure differentials to keep escape routes clear.
Fire Stopping Materials for Office Buildings
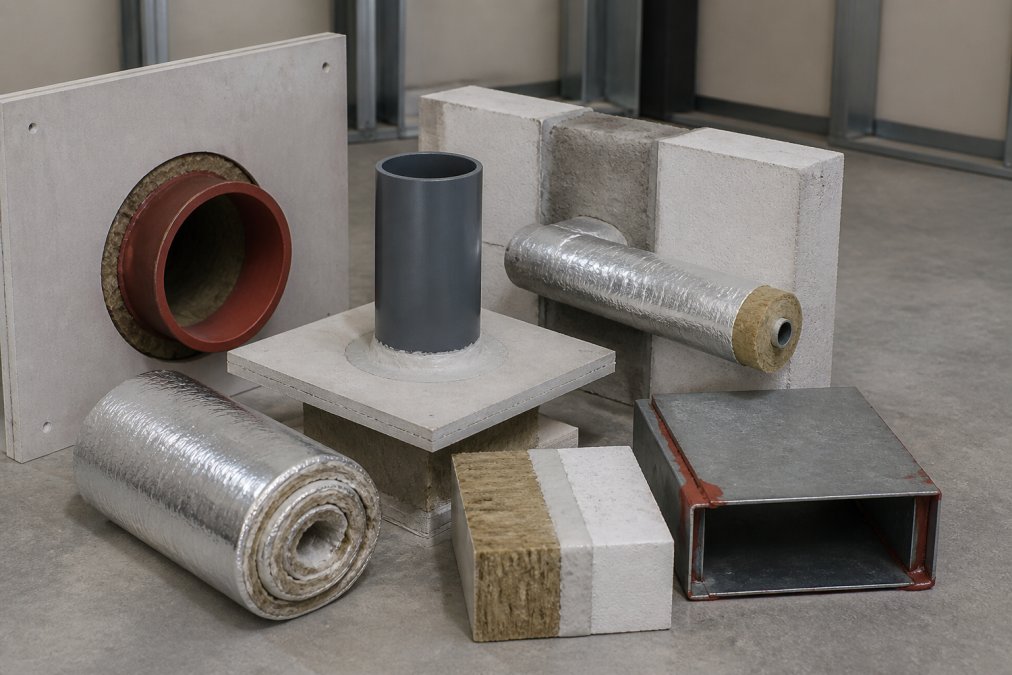
Fire stopping materials for office buildings are the sealants, collars, wraps, boards and compounds that restore a fire rating after a service penetrates it. Every cable, pipe and duct passing through a fire-rated wall or floor creates a gap that must be sealed with a tested system matched to the service type, substrate and opening size. Intumescent materials expand when heated to close the void; collars and wraps do the same around pipes and cables.
Mixing products from different manufacturers within a single penetration voids the tested system. If an auditor cannot match the installed materials to a tested detail, the penetration is treated as unsealed, and the whole compartment rating is called into question.
Passive Fire Protection Inspection Checklist
A passive fire protection inspection checklist turns an overwhelming compliance task into a repeatable routine. Inspections should cover every compartment boundary, penetration and fire-rated assembly, with findings logged against the building’s fire safety schedule. Frequency depends on your building’s risk profile and annual fire safety statement.
- Fire-rated walls and partitions: no unauthorised openings, damage or missing linings
- Fire-rated floors and ceilings: no unsealed penetrations or compromised joints
- Fire doors: correct leaf, frame, seals, hinges, closer and latching hardware, closing and latching fully
- Fire dampers: accessible, unobstructed, tested and free of paint or debris
- Penetration seals: intact, correctly matched to service type, and documented
- Fire-rated glazing: no cracks, correct framing, rating label visible
- Structural steel coatings: no damage, chipping or overpainting
- Signage and evacuation routes: clear, correct and unobstructed
- Documentation: current schedule, service records and prior inspection reports on file
How Often to Inspect
Most office buildings need at least annual inspection of fire doors and passive elements, but the right frequency depends on your fire safety schedule and risk profile. High-traffic assets such as main exit doors and lift lobby doors may need quarterly checks. Any building work, cable run or fit-out should trigger a targeted inspection of the affected compartment before it is closed up.
Digital Asset Management for Compliance
This is where most guides stop, and where modern building management starts. A paper checklist in a binder is nearly useless when an auditor asks for the history of a specific penetration or fire door. The better approach is to treat every passive fire asset as a tracked item in a digital register.
A practical digital system does three things:
- Asset tagging, every fire door, damper and penetration seal gets a unique identifier, ideally linked to a floor plan or BIM model. A QR code on the door frame lets an inspector pull up its full history on a phone.
- Defect tracking, each inspection finding is logged with a date, photo, location and status. Open defects stay visible until they are rectified and signed off, rather than disappearing into a report.
- Compliance reporting, the register generates the evidence pack your certifier and insurer need, showing what was inspected, when, by whom, and what was fixed.
Photograph every penetration and fire door during inspection and file the images against the asset register. When an auditor questions whether a seal was ever installed, dated photographic evidence ends the argument in minutes rather than weeks. A digital register turns that photo into a searchable record rather than a file on someone’s phone.
Common Failure Points
In practice, the same defects recur across office buildings: fire doors propped open or with failed closers, penetrations cut for new cabling and left unsealed, fire dampers painted over during ceiling works, and missing or outdated documentation. A checklist is only useful when paired with a system that tracks whether defects were fixed. The inspection finds the problem; the register proves it was solved.
Cost-Benefit Analysis of Retrofitting Passive Fire Protection
Retrofitting passive fire protection is almost always cheaper than the alternative, but the costs are not obvious up front. A retrofit involves survey and assessment, material supply, installation by certified installers, and documentation for your certifier. Scope drives the number: a single unsealed riser is a small job, while an ageing building with decades of ad-hoc penetrations can require a full compartmentation review.
What Drives Retrofit Cost
The main cost variables are:
- Number and type of defects, a missing fire door seal is a minor fix; a compromised structural steel coating or a full riser with multiple unsealed penetrations is a major one.
- Access, work above ceilings, inside shafts or in occupied tenancies costs more than work in empty plant rooms.
- Building age and history, buildings that have had multiple fit-outs without documented fire stopping typically have more hidden defects.
- Documentation requirements, if records are missing, the survey and evidence-gathering phase is longer.
- Certification and sign-off, using certified installers and tested systems adds cost but is the only way to maintain the rating.
A common pattern is that the survey reveals more defects than the owner expected. That is not a reason to delay; it is why a staged, prioritised program works better than a single large project.
The Benefit Side
The benefit side is where retrofitting earns its place. A compliant building protects occupants, satisfies insurers and avoids the escalating cost of remediation under regulatory pressure. It also protects asset value. Buyers and tenants increasingly ask for evidence of passive fire compliance during due diligence, and a building with documented compartmentation is easier to lease and sell.
Sustainability and Green Building Standards
This is the angle most guides miss. Retaining and upgrading an existing structure rather than rebuilding avoids embodied carbon, and fire-rated stone wool insulation delivers both fire containment and acoustic performance in one material. Green Star and other sustainability frameworks reward this adaptive reuse, and passive fire upgrades often sit alongside energy and acoustic improvements in a single retrofit program.
A Staged Approach
For most existing office buildings, the most cost-effective approach is staged:
- Survey and prioritise, identify defects, rank them by risk and cost, and fix the critical compartment boundaries first.
- Fix and document, use certified installers and tested systems, and record every repair in a digital register.
- Maintain, fold passive fire checks into the existing maintenance schedule so defects are caught early.
The cheapest passive fire program is the one you maintain continuously. Deferred maintenance does not save money, it converts small sealing jobs into full compartmentation rebuilds. And a documented, compliant building is worth more at sale or lease than one with unknown fire risks.
Frequently Asked Questions
What is the difference between active and passive fire protection?
Active fire protection systems require activation to work, such as sprinklers, fire extinguishers, and alarms. Passive fire protection is built into the building’s structure and works automatically without any trigger. It includes fire-rated walls, floors, doors, and fire stopping materials that contain fire and smoke. Both systems are required under the National Construction Code for office buildings, and they work together to protect occupants and limit structural damage.
How often should passive fire protection systems be inspected?
Most passive fire protection elements require annual inspection, though some components like fire doors and dampers may need more frequent checks depending on the building’s use and fire safety schedule. A passive fire protection inspection checklist helps facility managers track each asset, record conditions, and stay ahead of annual fire safety statement deadlines.
What are common examples of passive fire protection in offices?
Common examples include fire-rated walls and partitions that slow fire spread, fire doors with intumescent seals, fire-rated floors and ceilings, fire stopping materials that seal penetrations around cables and pipes, fire dampers in ductwork, and fire-rated glazing. These elements maintain compartmentation, which keeps fire and smoke contained to the area of origin and protects evacuation routes.
Who is responsible for fire safety compliance in a leased office building?
In a leased office, the building owner or body corporate is typically responsible for the base building’s passive fire protection, including structural elements and shared systems. Tenants are usually responsible for fit-out modifications and ensuring their own equipment is maintained. Both parties need clear documentation. Engaging a qualified fire protection provider ensures inspections, reports, and annual fire safety statements meet regulatory standards.
What fire stopping materials are used in office buildings?
Fire stopping materials for office buildings include intumescent sealants, fire-rated collars for pipe penetrations, fire barrier pillows for cable trays, intumescent wraps for structural steel, and fire-rated boards for larger openings. These products are tested to Australian Standards such as AS 1530.4 and must be installed by certified professionals to maintain the fire resistance level (FRL) of the wall or floor they penetrate.