Table of Contents
- What Determines Commercial Fire Sprinkler System Cost Per Square Foot
- Retrofitting Fire Sprinklers in Existing Buildings
- System Type Differentiation: Wet Pipe, Dry Pipe, and Pre-Action
- AS 2118 Fire Sprinkler Standards and Fire Code Compliance
- Commercial Fire Sprinkler Maintenance Cost and Ongoing Expenses
- Labour Rates and Installation Timeline
- Frequently Asked Questions
Last Updated: August 24, 2026
What Determines Commercial Fire Sprinkler System Cost Per Square Foot
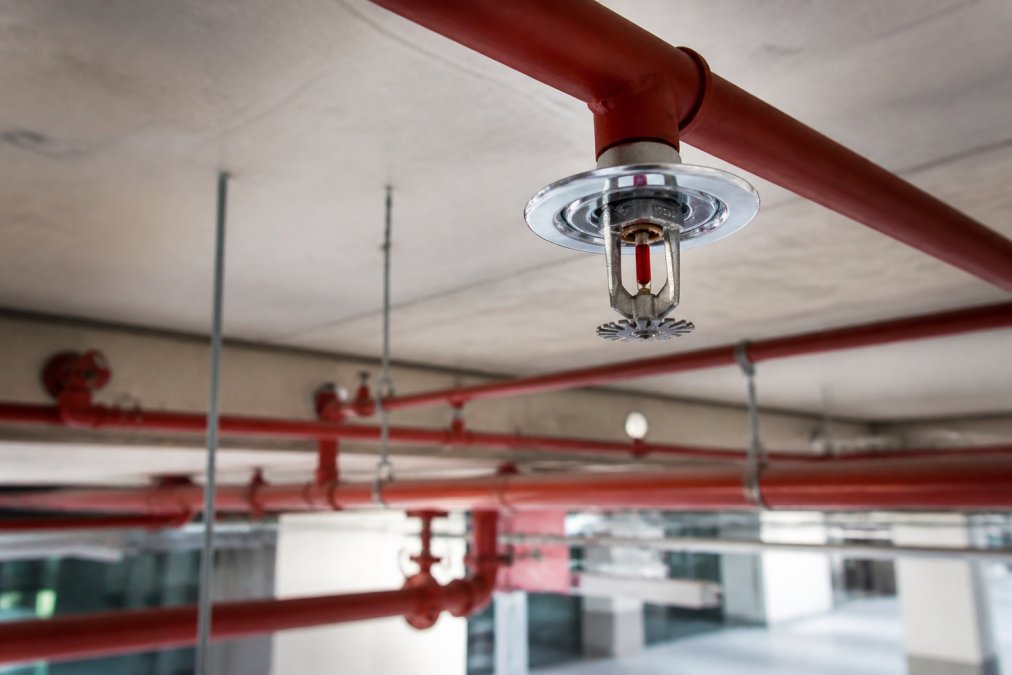
Commercial fire sprinkler system costs vary dramatically based on building type, occupancy classification, and installation method. The most significant variable is whether you’re installing in new construction or retrofitting an existing building. New construction allows designers to plan pipe routing and water supply from the outset, whereas retrofits demand structural modifications, additional engineering, and permit complications that inflate costs.
The hazard classification assigned by fire authorities determines system complexity. A standard office building requires less sophisticated equipment than a high-hazard manufacturing facility or chemical storage warehouse. According to AS 2118 fire sprinkler standards published by Standards Australia, design requirements vary significantly based on occupancy type and fire load, affecting hydraulic calculations, pipe sizing, and water pressure specifications.
Location matters considerably. Labour rates differ between regional areas and major metropolitan centres. A commercial property in a regional centre may see lower installation labour costs than an equivalent project in Brisbane or the Gold Coast, though material costs remain relatively consistent across the country.
New Construction vs. Retrofit Installation
Installing a fire sprinkler system during new construction costs substantially less than retrofitting because architects and engineers can integrate the system design from the beginning. Pipe routing can follow planned ceiling cavities, and water supply infrastructure can be sized appropriately without modification to existing structures.
Retrofit installations require cutting into existing ceilings, running pipes around structural obstacles, and often rerouting electrical systems or HVAC components. Existing buildings may have limited ceiling space, asbestos-containing materials requiring specialist removal, or heritage considerations that constrain design options. A retrofit in a heritage-listed building or one with complex structural constraints may cost two to three times more per square foot than the same system in new construction.
Building Occupancy Type and Hazard Classification
Fire authorities classify commercial buildings into occupancy categories that determine system requirements. Standard-hazard occupancies like offices and retail require baseline system design with head spacing typically set at 2.4 metres by 2.4 metres coverage area, using straightforward wet pipe systems.
High-hazard environments such as manufacturing facilities and chemical storage require enhanced protection. Head spacing may be reduced to 1.8 metres by 1.8 metres or tighter, demanding more sprinkler heads per floor area. Water supply capacity must be significantly higher, often requiring dedicated fire pumps and larger diameter underground piping. Buildings with mixed occupancy require zoned systems where different areas operate under different design parameters, adding complexity and cost.
Pipe Installation and Underground Piping Requirements
Pipe material, sizing, and routing significantly influence total cost. Modern commercial systems typically use steel or copper piping sized according to hydraulic calculations that determine flow rates and pressure requirements for the building’s specific layout and hazard classification.
Underground piping, the main supply line from the municipal water connection to the building, represents a substantial cost component in retrofit projects. If existing underground utilities occupy the planned route, alternatives must be engineered. A retrofit requiring 100 metres of underground piping in difficult soil conditions can cost substantially more than the same length in new construction with clear access.
Pipe diameter directly correlates with system capacity and cost. A small office building might use 50mm main lines with 25mm branches, whereas a large warehouse requires 100mm or larger mains to deliver the flow rates needed for high-hazard protection.
Retrofitting Fire Sprinklers in Existing Buildings
Retrofitting presents unique challenges that drive costs above new construction equivalents.
Structural Constraints and Design Modifications
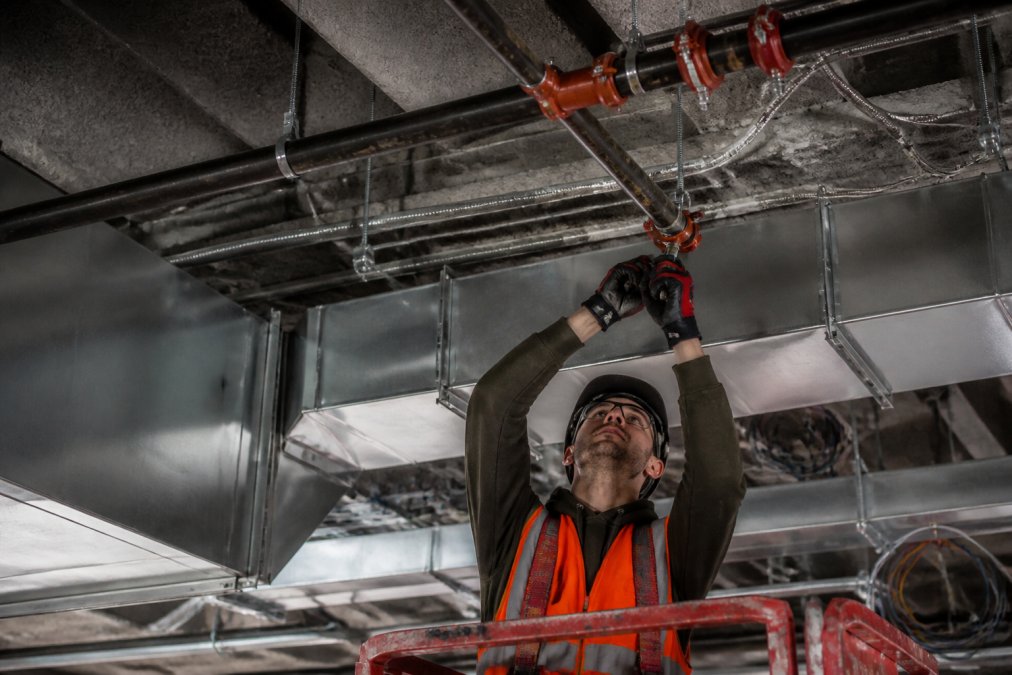
Existing buildings often have limited ceiling cavity depth, concrete slab construction, or heritage features that restrict pipe routing. A building with concrete soffits requires surface-mounted piping rather than concealed runs through cavities, affecting both aesthetics and cost. Structural modifications may be necessary if pipes must run through load-bearing walls, requiring structural engineers to design reinforcement or alternative routing.
The presence of existing mechanical services, HVAC ductwork, and electrical conduits forces sprinkler designers to work around obstacles. In congested ceiling spaces, creative routing solutions add engineering time and material costs. Heritage buildings may require approval from heritage authorities before installation begins, and design must often use concealed piping to preserve visual integrity, increasing complexity and cost.
Permitting and Engineering Fees
Retrofit projects typically require more extensive permitting than new construction. Engineering fees for retrofits are generally higher because designers spend more time on site surveys, existing condition assessments, and alternative routing studies. Permitting timelines vary by local council jurisdiction, with some areas processing permits within 2-3 weeks while others may take 6-8 weeks if structural modifications are proposed.
System Type Differentiation: Wet Pipe, Dry Pipe, and Pre-Action
Three primary system types serve commercial buildings, each suited to different environments and cost profiles.
Wet pipe systems contain pressurised water in all piping at all times. When a sprinkler head activates, water flows immediately. These systems are simplest, require minimal components, and cost least to install and maintain. Most standard-hazard commercial buildings use wet pipe systems.
Dry pipe systems keep pressurised air or nitrogen in the pipes instead of water. Dry systems are essential in unheated spaces, warehouses without climate control, or cold storage facilities where freezing would damage wet pipe systems. The added complexity of air pressure maintenance and dry pipe valves increases installation cost significantly compared to wet pipe equivalents.
Pre-action systems combine features of both. A detection system must trigger before water enters the pipes. These systems protect high-value contents in data centres, art galleries, and archives where accidental water discharge could cause catastrophic damage. Installation costs are substantially higher than wet or dry systems alone.
AS 2118 Fire Sprinkler Standards and Fire Code Compliance
Australian fire safety requirements are established through AS 2118 standards and enforced by local building codes. Understanding these requirements is essential because they directly dictate system design, component specifications, and installation methods.
Design and Engineering Requirements
AS 2118 specifies hydraulic calculation methods, minimum water supply pressures, head spacing rules, and pipe sizing requirements. Hydraulic calculations determine how much water pressure and flow rate the system must deliver to ensure all sprinkler heads activate effectively. Head spacing rules specify maximum distance between sprinkler heads based on occupancy type. Pipe sizing must accommodate calculated flow rates without excessive pressure drop.
Fire Marshal Approval and Building Code Compliance
Local fire authorities review design drawings before installation begins. This approval process verifies that the proposed system meets AS 2118 standards and suits the specific building’s occupancy and hazard classification. Once installation is complete, the system undergoes pressure testing, flow testing, and functional activation testing before final approval.
Building code compliance requirements in Australia are detailed by the Australian Building Codes Board, which establishes the National Construction Code that all states and territories reference.
Commercial Fire Sprinkler Maintenance Cost and Ongoing Expenses
Installation is only the beginning. Ongoing maintenance, inspection, and testing represent significant long-term costs that property managers must budget for.
Inspection Frequency and System Testing Requirements
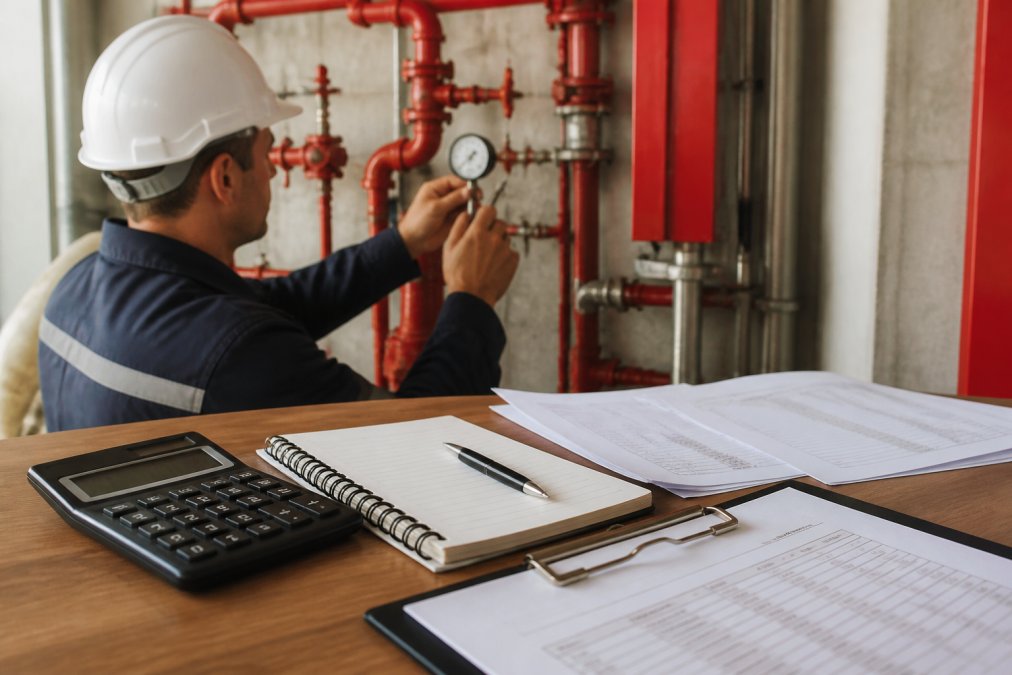
AS 2118 and AS 1851 establish inspection and testing schedules that vary based on system type and building occupancy. Most commercial buildings require annual visual inspections and pressure testing. Sprinkler heads have a service life of approximately 10 years, after which they should be replaced or recertified. Water supply systems require testing, and backflow prevention devices require annual certification by a licensed technician.
Insurance Premium Reduction and ROI
A functional commercial fire sprinkler system typically reduces property insurance premiums by 10% to 30% depending on building type and occupancy. For a commercial building with annual insurance premiums of $5,000 to $10,000, a 15% reduction saves $750 to $1,500 annually. Over a 20-year system lifespan, these savings accumulate significantly and partially offset installation costs.
Beyond insurance, sprinklers reduce business interruption risk. A sprinkler-controlled fire limits damage, allowing faster recovery and minimising lost revenue. [Insurance industry guidance on fire protection(/services/) systems is available from the Insurance Council of Australia | insurancecouncil.com.au].
Labour Rates and Installation Timeline
Labour costs represent 40-60% of total system cost, making installation timeline and regional labour rates critical factors in project budgeting.
Installation timelines depend on building size, system complexity, and site conditions. A small office building retrofit might take 4-6 weeks from permit approval to final testing. A large warehouse retrofit with complex routing might take 12-16 weeks. Labour rates vary by region and contractor experience, with major metropolitan areas commanding higher rates than regional centres.
Fyrepower’s fully insured and QBSA-licensed team operates across the Gold Coast, South Brisbane, and Northern New South Wales, bringing local expertise and understanding of regional building codes and council requirements. This local knowledge reduces permitting delays and ensures designs comply with specific local interpretations of national standards.
The true cost of a commercial fire sprinkler system extends beyond materials and labour to encompass design complexity, regulatory compliance, and long-term maintenance obligations. Property managers and developers who understand these cost drivers can budget accurately and make informed decisions about system type and installation approach.
Fyrepower provides transparent cost assessment and detailed project planning that accounts for all these variables. Our QBSA-licensed team conducts thorough site evaluations, prepares comprehensive hydraulic calculations, and manages the entire approval and installation process. Get in touch with us now to discuss your fire sprinkler system needs and receive a detailed cost assessment tailored to your property.
| Factor | Impact on Cost | New Construction | Retrofit |
|---|---|---|---|
| System type | Wet pipe lowest, pre-action highest | Wet pipe typical | Varies by constraints |
| Hazard classification | Standard lower, high-hazard higher | Determined by use | Determined by use |
| Building size | Larger = higher total, lower per sq ft | Scales predictably | Scales with complexity |
| Existing services | None in new construction | Minimal conflicts | Major routing constraints |
| Permitting timeline | 2-3 weeks typical | Faster approval | 6-8 weeks possible |
| Labour rates | Regional variation | 30-40% of cost | 40-60% of cost |
| Underground piping | Included in main cost | Straightforward | Often requires rerouting |
Frequently Asked Questions
Q: What factors influence the cost per square metre of a commercial fire sprinkler system?
A: Several factors drive pricing: whether you’re installing in new construction or retrofitting an existing building, the building’s occupancy type and hazard classification, pipe installation complexity, water supply availability, and compliance with AS 2118 standards. Underground piping, fire pump requirements, and the type of system (wet pipe, dry pipe, or pre-action) also significantly affect total cost. Regional labour rates and permitting fees add further variation, making each project unique.
Q: How does retrofitting fire sprinklers in existing buildings differ in cost from new construction?
A: Retrofit installations typically cost more per square metre than new construction because they require structural modifications, routing piping around existing obstacles, and often upgrading water supply infrastructure. New construction integrates sprinkler design into the building plan from the start, reducing complexity. Retrofits also involve additional engineering fees, permitting delays, and labour-intensive modifications to ceilings and walls, all of which increase the capital expenditure significantly compared to planned installations.
Q: What is the difference in cost between wet pipe and dry pipe sprinkler systems?
A: Wet pipe systems are generally less expensive to install and maintain because water is always present in the pipes and they’re simpler mechanically. Dry pipe systems cost more upfront due to additional components like air compressors and control valves, but they’re essential in environments where freezing is a risk or where water damage during accidental discharge is a concern. Pre-action systems are the most expensive, offering the highest level of control and protection in high-hazard environments.
Q: How often do commercial fire sprinkler systems require professional testing and maintenance?
A: AS 2118 standards and fire code compliance requirements typically mandate inspection and testing at least annually, with some components requiring more frequent checks. Wet pipe systems need quarterly inspections, while dry pipe systems require semi-annual testing. Head spacing verification, hydraulic calculations validation, and water supply testing are routine maintenance tasks. Regular professional testing ensures the system remains operational and compliant, protecting your property and reducing insurance premiums.
Q: Are fire sprinkler systems mandatory for all commercial buildings under the Building Code of Australia?
A: Fire sprinkler requirements vary depending on building occupancy type, size, and hazard classification under the National Construction Code. High-hazard environments, large commercial spaces, and certain hospitality venues typically require fire suppression systems. Compliance with AS 2118 fire sprinkler standards is mandatory where systems are installed. Your building’s specific requirements depend on its classification and local fire code regulations, so professional assessment is essential to determine whether installation is mandatory for your property.
This article was written using GrandRanker