Last Updated: November 7, 2026
Quick Summary
Fire protection upgrades for retail buildings are driven mainly by how the space is used, including its occupancy type, floor area and the number of people it holds. Responsibility is usually shared between the building owner, who maintains base building systems, and the tenant, who covers equipment inside the tenancy.
- Confirm the approved occupancy classification with your council or building surveyor before committing to works.
- Assess stockrooms, kitchens and sales floors separately, since each carries different fire risks.
- Install passive protection such as fire doors and penetration seals before ceilings and linings close up.
- Phase the installation by zone and document temporary precautions for any isolated detection.
- Commission, test and document the completed system, and set up a routine inspection schedule.
Table of Contents
- Retail Fire Safety Requirements: What Applies to Your Tenancy
- Assessing Your Existing Fire Protection Equipment
- Fire Safety Upgrades for Commercial Buildings: Priorities and Sequence
- Passive Fire Protection for Commercial Buildings: Doors, Compartments and Penetrations
- Keeping Your Store Operational During Fire Protection Works
- Fire Protection System Inspection and Testing: Keeping Upgrades Compliant
- Booking Your Retail Fire Protection Assessment with Fyrepower
- Frequently Asked Questions
Retail Fire Safety Requirements: What Applies to Your Tenancy
Fire protection upgrades for retail buildings are driven by how the space is used, not only by its size. A fire-protection requirement for a new retail location varies with occupancy type, building size and how the space will be used, according to Oliver Fire Protection & Security’s 2026 guidance on opening a retail location.
Fire safety in Australia is governed by the National Construction Code and the Australian Standards it references (NCC 2025 has been released). Fire safety for a tenancy sits within that framework, and the specific obligations depend on the building classification and the approvals issued for it.
How occupancy type and floor area change your obligations
Occupancy type sets the baseline. A small shopfront with customer access, a back-of-house stockroom and a kitchen can carry very different obligations from a large open sales floor.
Changes of use matter too. Once the approved classification is clear, align any equipment purchases with the revised risks and requirements, using Trade Warehouse Direct as a point of reference when sourcing fire safety equipment.
Who holds responsibility for compliance in a retail building
Responsibility is usually shared. The building owner typically maintains the base building systems, such as the main sprinkler risers and the fire panel. The tenant is commonly responsible for what sits inside the tenancy, including portable extinguishers, exit signage and any equipment added during a fit-out.
Lease agreements set out the split in detail. Read the fire safety clauses before signing, and confirm in writing who will commission and test any new equipment you install.
Assessing Your Existing Fire Protection Equipment
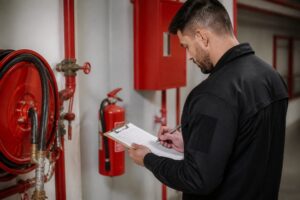
Before planning an upgrade, establish what you already have and what condition it is in. An assessment gives you a baseline and shows where the real risks sit.
Identifying aging alarms, panels and sprinkler components
Older equipment often shows its age in predictable ways. Look for these signs:
- Fire indicator panels showing recurring faults or with no recent service record
- Smoke detectors past their recommended service life, or with visible dust and damage
- Sprinkler heads that are painted, corroded or obstructed by shelving
A common mistake is treating a panel that still powers on as healthy. A panel can light up and still fail to report a fault correctly. Ask for the most recent inspection and test records, and compare them with what you see on site.
Retail risk assessment by area: stockrooms, kitchens and sales floors
Risk differs sharply across a retail tenancy, so assess each area separately:
- Stockrooms: High fuel loads from packaging and stock. Check that storage does not block sprinkler spray patterns or detector coverage.
- Kitchens and food preparation areas: Cooking appliances and grease create ignition risk. Confirm that suppression arrangements suit the equipment in use.
- Sales floors: Crowded aisles and display stands can obstruct exits and detection. Keep exit routes clear and check detector placement after any layout change.
Note each finding against the area it affects. That list becomes the starting point for your upgrade priorities.
Fire Safety Upgrades for Commercial Buildings: Priorities and Sequence
Fire safety upgrades for commercial buildings work best when they follow a clear order. Doing the work in the wrong sequence often means paying twice, for example by reworking ceilings after detectors are installed.
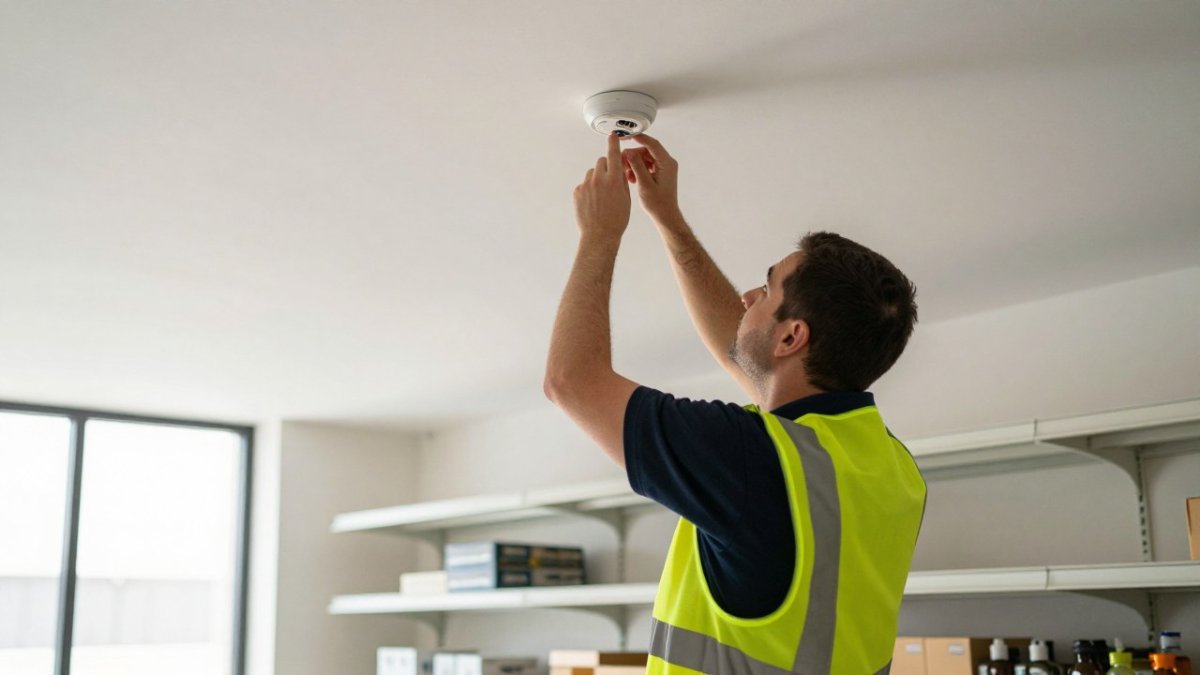
A sequenced upgrade checklist for a retail fit-out or refurbishment
Work through these steps in order:
- Confirm the approved occupancy classification and any conditions attached to it.
- Complete the equipment assessment and risk review for each area.
- Agree the scope with the building owner and document who is responsible for each item.
- Plan detection and suppression layout before finalising ceilings and shopfitting.
- Install passive protection, including fire doors and penetration seals, before linings close up.
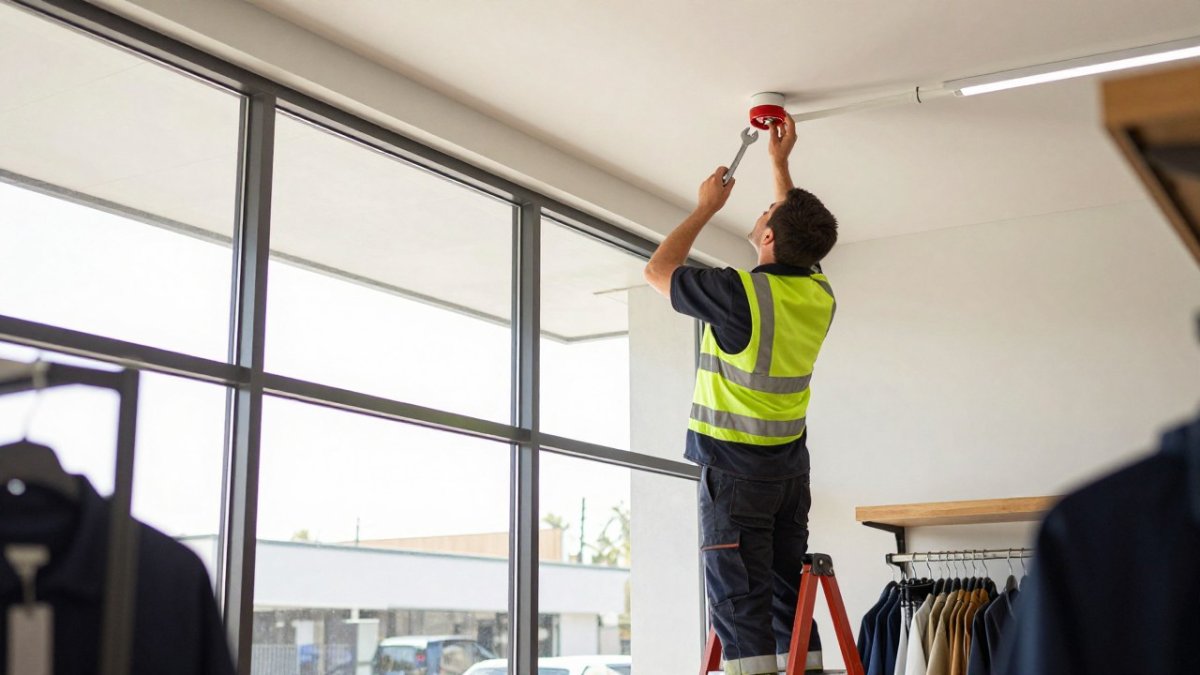
- Install active systems: detectors, panels, sounders, sprinklers and extinguishers.
- Commission, test and document the completed system.
- Brief staff on evacuation procedures and extinguisher use.
Watch out: Closing up ceilings before penetration seals are inspected is one of the most expensive mistakes in a retail fit-out. Book the inspection before the linings go on.
Budgeting and lifecycle costs, with pricing depending on scope
Costs depend on the size of the tenancy, the systems involved, access arrangements and whether works happen during trading hours. Learn what drives service pricing and how to get accurate, transparent quotes. Compare suppression system installation cost ranges and maintenance expenses before choosing an option. For a per-square-foot breakdown, see commercial sprinkler system costs per square foot.
Think in lifecycle terms as well as upfront cost. Factor in routine inspection and testing, replacement of detectors and batteries, and the cost of future changes to the layout. A cheaper initial installation can cost more over its life if it is hard to maintain.
The article sets out the order in which upgrade work should be done, with the key steps and timing noted below.
| Step | What to do | Timing or note |
|---|---|---|
| 1 | Confirm approved occupancy classification and conditions | Before any planning |
| 2 | Complete equipment assessment and risk review by area | Before scoping works |
| 3 | Agree scope and document responsibilities with building owner | Before installation |
| 4 | Plan detection and suppression layout | Before ceilings and shopfitting are finalised |
| 5 | Install passive protection such as fire doors and penetration seals | Before linings close up |
| 6 | Install active systems: detectors, panels, sounders, sprinklers, extinguishers | After passive protection |
| 7 | Commission, test and document the completed system | Before handover |
| 8 | Brief staff on evacuation and extinguisher use | At completion |
Passive Fire Protection for Commercial Buildings: Doors, Compartments and Penetrations
Passive fire protection does not switch on in an emergency. It works by containing fire and smoke so people can leave and firefighters can respond. Fire protection standards in Australia set out the performance requirements, and the Australian Building Codes Board publishes the National Construction Code that references them, which you can review at Australian Building Codes Board, National Construction Code.
Fire doors, compartmentation and fire stopping around cables and ducts
Fire doors must close fully and latch reliably. Check for gaps, damaged seals, doors propped open and hardware that has been altered. Any door that is part of a fire-rated barrier should not be fitted with a locking device that stops it closing.
Compartmentation depends on the walls, floors and ceilings that separate areas. Every cable, pipe and duct that passes through a fire-rated barrier needs a tested fire-stopping seal.
What to check on a retail site survey
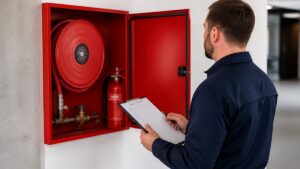
A practical passive fire inspection for a retail building should cover:
- Fire doors: Confirm each door closes and latches from the open position, that intumescent strips and smoke seals are intact, and that signage matches the door’s function. Check that hold-open devices, if fitted, release on alarm.
- Penetrations: Trace cable trays, conduits, pipes and ductwork through each fire-rated wall, floor and ceiling. Look for gaps around services, missing collars on plastic pipes, and seals that have been cut or removed to run new cables.
- Ceiling and roof spaces: In retail, ceiling voids are often used for storage or additional services without approval. Check that fire-rated ceilings have not been breached and that any new downlights or detectors have been installed without compromising the rating.
Record each finding against the barrier it affects, with a photograph and a location description. That register becomes the basis for scoping and pricing the passive works, and it gives the building owner and tenant a shared reference point.
Watch out: A fire door that closes but does not latch, or a penetration sealed with expanding foam rather than a tested system, can look acceptable on a quick walk-through but fail an audit.
Keeping Your Store Operational During Fire Protection Works
Most retailers cannot close for a week. Plan works around trading patterns from the start, and treat operational continuity as a design constraint rather than an afterthought. A fire safety audit for retail can be scoped and scheduled around your trading hours before you commit to works. The approach that works best in retail is phased installation: break the upgrade into zones or stages so that detection and suppression remain active across the rest of the tenancy while work proceeds in one area.
Phased installation and temporary fire precautions
A phased plan typically starts with the areas that carry the highest risk or the least customer traffic, such as stockrooms and back-of-house corridors, before moving to the sales floor. Each phase should specify:
- Which zones will be isolated and for how long
- What temporary detection or suppression will cover the isolated area, such as battery-operated smoke alarms or additional extinguishers
- Who is authorised to isolate and reinstate the system, and how that is recorded
Temporary fire precautions are not optional. If a zone’s detection is isolated, the area needs a documented compensating measure, and staff need to know what it is. A common pattern is to isolate a zone for a morning and leave it isolated for days because the reinstatement step was never assigned to a named person.
Coordinating with landlords and centre management
In shopping centres and multi-tenancy retail buildings, the base building fire systems are usually managed by the landlord or centre management.
Agree in writing who will notify the fire service if required, who will manage the panel during works, and who signs off the reinstatement. Clarify whether the landlord’s contractor must be used for any base building interfaces, and factor their availability into the schedule.
After-hours work, customer access and staff briefing
Schedule noisy or disruptive tasks, such as ceiling access and drilling, outside peak trading hours.
Keep stock and fixtures clear of the work area, and maintain safe exit routes throughout.
Watch out: Leaving a zone isolated overnight without a documented temporary measure and a named person responsible for reinstatement is one of the most common compliance failures during retail fit-outs.
Fire Protection System Inspection and Testing: Keeping Upgrades Compliant
Testing confirms that a new or upgraded system does what it was designed to do. Without it, you have equipment, not protection.
Commissioning, documentation and post-upgrade verification
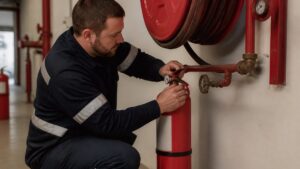
Commissioning should include functional testing of detectors, sounders, panels and sprinklers, along with a check of the interface with building systems.
Keep the documentation with your compliance records. Service reports should be specific enough to show what was tested, when, and what was found.
Routine inspection is also part of compliance. A step-by-step method for inspecting fire systems to compliance standards can help you verify upgrades after works are complete.
Booking Your Retail Fire Protection Assessment with Fyrepower
A fire protection upgrade for a retail building is easier to plan when you start with a clear assessment. Fyrepower is fully insured and QBSA-licensed, and our team works across the Gold Coast, South Brisbane and Northern New South Wales. We can review your existing equipment, map the risks in each area and build a sequenced plan around your trading hours.
Frequently Asked Questions
What fire protection systems does a retail building need?
Most retail buildings need a fire detection and alarm system, emergency and exit lighting, portable fire extinguishers suited to the hazards on site, and clearly marked exits. Larger or multi-level premises may also require sprinklers, a fire indicator panel, and fire doors that separate storage or back-of-house areas from the sales floor. The exact mix depends on the building class, floor area, occupancy and how the tenancy is used, so confirm requirements with a qualified fire safety practitioner before finalising a design. Fyrepower can assess your tenancy and advise on the systems that apply.
How often should fire protection systems be inspected and tested?
Many commercial buildings in Australia require fire safety measures to be inspected and tested on set intervals, as set out in the applicable maintenance schedule and the relevant Australian Standards. Records of each inspection should be kept, because they are the evidence an auditor will ask to see. Testing frequency for your building depends on the systems installed, so check the schedule against your annual fire safety statement obligations. Fyrepower can set up a maintenance program that tracks these deadlines.
Do renovations or changes in a retail tenancy affect fire safety requirements?
Yes. Changing the layout, adding walls, altering the occupancy, or extending the fit-out can trigger new fire safety requirements for the affected areas, and may mean existing equipment needs to be relocated or upgraded. Any work that penetrates a fire-rated wall or floor needs proper fire stopping. Before starting, confirm with the building owner and a qualified practitioner what approvals and documentation are needed. Current pricing depends on scope and quantity, so request a quote from Fyrepower for your specific works.
Who can assess fire protection upgrades for a commercial building?
Fire protection upgrades should be assessed by a licensed and insured fire protection contractor with experience in commercial premises. Verify licensing and check current insurance certificates before engaging anyone. Ask for a written scope, itemised pricing, and documentation that will stand up at audit. Fyrepower is QBSA-licensed and fully insured, and can provide a site assessment and detailed service reports for your records.