Last Updated: November 9, 2026
Quick Summary
A retail store’s fire evacuation plan is a written, site-specific document setting out how everyone inside gets out safely, who directs them, and how the plan is tested. Under work health and safety law, the PCBU must prepare an emergency plan, with AS 3745 and AS 1851 governing how plans are built and maintained.
- In leased retail spaces, the tenant is responsible for the emergency plan covering staff and customers within the tenancy.
- Evacuation diagrams must show exits, paths, fire equipment, call points, the assembly area and date of issue.
- Retail sites should run evacuation drills at least annually, and more often where risk or staff turnover is high.
- Wardens need coverage on every shift, including weekends and busy sale periods, or the structure collapses.
- Review the fire risk assessment when the fit-out changes, after a drill finding, and at least annually.
Table of Contents
- Legal Duties and Australian Fire Safety Standards for Retail Evacuation Plans
- Risk Assessment and Hazard Identification for Retail Premises
- Emergency Evacuation Diagram Requirements for Retail Stores
- Fire Warden Training for Retail Staff and the Emergency Control Organisation
- Evacuation Drill Frequency for Retail and How to Measure Effectiveness
- Using an Emergency Procedures Manual Template and Audit Checklist
- Evacuating Customers, Visitors and People Who Need Assistance
- Booking Your Retail Fire Safety Compliance Review
- Frequently Asked Questions
Legal Duties and Australian Fire Safety Standards for Retail Evacuation Plans
A retail store’s fire evacuation plan is a written, site-specific document that sets out how everyone inside the building gets out safely, who directs them, and how the plan is tested. Under work health and safety law, the person conducting the business or undertaking (PCBU) must prepare an emergency plan for the workplace, and retail stores operate under that same duty.
Who Is Responsible in a Leased Retail Space
In a leased retail space, the responsibility is shared but not diluted. The tenant, as the PCBU for the shop, is responsible for the emergency plan covering staff and customers within the tenancy. The building owner or body corporate typically handles the base building systems, common-area evacuation diagrams and shared fire equipment. A common mistake is assuming the landlord’s plan covers the tenancy.
Risk Assessment and Hazard Identification for Retail Premises
Effective evacuation planning starts with a fire risk assessment, not a template. A risk assessment identifies what could start a fire, who is exposed, and what would slow an exit, then records the controls that reduce those risks. How to Conduct a Commercial Fire Risk Assessment walks through the step-by-step method, from hazard identification to documenting controls. For retail, the usual hazards are clustered around stockrooms, loading docks, kitchenettes, display lighting and storage stacked against fire doors.
Retail-Specific Hazards That Change the Evacuation Plan
A generic workplace risk assessment misses the hazards that are peculiar to a shop floor. Work through these categories and record the finding against the exit route it affects:
- Stockroom and back-of-house storage. Cardboard, packaging and pallets stacked close to fire doors or blocking a rear exit turn a storage problem into an evacuation problem. The assessment should record the clear width of every exit route and the distance from storage to the nearest ignition source.
- Loading docks and delivery areas. Roller doors, parked vehicles and deliveries arriving during trading hours can obstruct a designated exit. Note which exits are shared with deliveries and whether the route remains clear at peak receiving times.
- Kitchenettes, cafés and food preparation. Cooking equipment, grease build-up and portable appliances are common ignition sources in retail tenancies. The assessment should confirm suppression and isolation arrangements and whether the nearest exit passes the cooking area.
From Findings to Evacuation Decisions
The value of the assessment is in the decisions it forces. For each significant finding, record one of three outcomes: the hazard is eliminated (storage relocated, exit cleared), the hazard is controlled (isolation switch fitted, display lighting changed), or the evacuation plan is adjusted to avoid the hazard (a route is reassigned, an alternative exit is nominated).
Watch out: a risk assessment that lists hazards but never changes the diagram, the route or the warden instructions has produced paperwork, not safety. The test is whether a warden reading the plan can point to the change the assessment produced.
Review Triggers
The assessment is not a one-off document. Review it when the fit-out changes, when a new tenancy or use is introduced, after a near miss or drill finding, and at least annually. Retail sites with high staff turnover should treat the review as a chance to re-brief new wardens on the hazards the assessment identified, because the knowledge otherwise leaves with the staff who were there when it was written.
Emergency Evacuation Diagram Requirements for Retail Stores
An evacuation diagram is a scaled, site-specific drawing showing exits, the path to reach them, fire equipment locations and the assembly area. In retail, diagrams must be positioned where staff and customers can see them without hunting, typically at main entrances, near lift lobbies and in staff areas. Fire Evacuation Plan sets out how a compliant plan and diagram come together for a store of this type.
What Must Appear on the Diagram
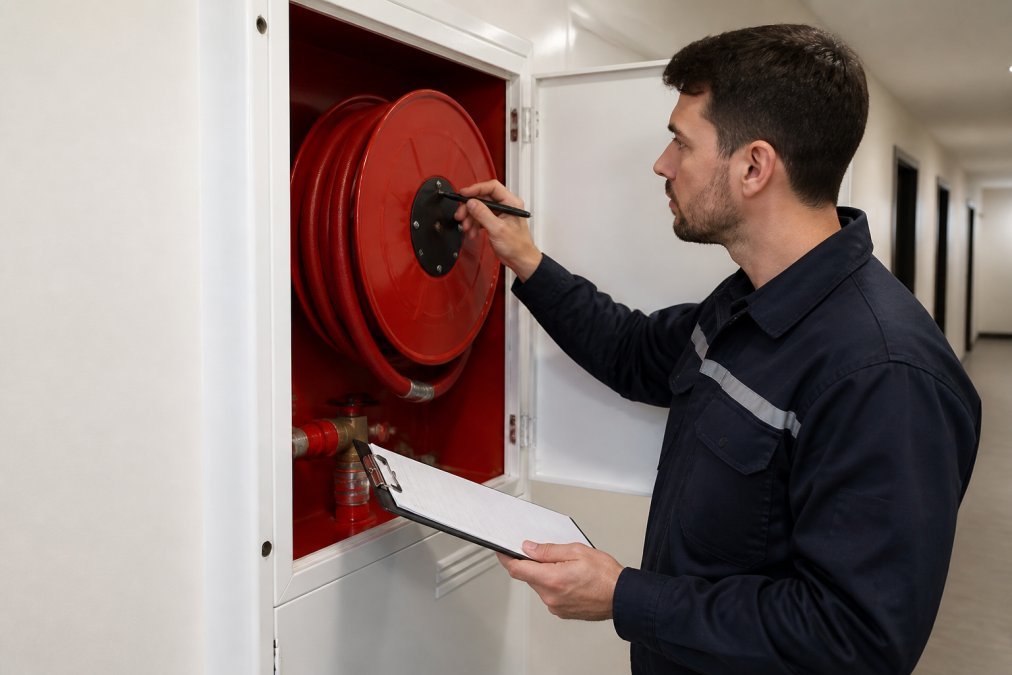
Each diagram needs the store name and floor level, the “you are here” marker, all exits and the path to each, fire extinguishers and hose reels, manual call points, the assembly area, and the date of issue. Clear paths remain useless if the hardware itself fails to operate during an evacuation, making the process of checking emergency exit doors a vital component of your overall safety strategy.
Fire Warden Training for Retail Staff and the Emergency Control Organisation
A plan without trained people is a document, not a procedure. Retail sites need an emergency control organisation (ECO), with a chief warden, area wardens and first-aid support proportionate to the store’s size and hours. Fire warden training for retail staff should cover alarm response, evacuation leadership, sweep of fitting rooms and back-of-house, and the assembly area headcount. Emergency Fire Safety Training Requirements: 2026 Guide details the warden roles and training obligations under AS 3745.
Evacuation Drill Frequency for Retail and How to Measure Effectiveness
Retail sites should run evacuation drills at least annually, and more often where the risk or staff turnover is high. The drill is not the goal; the measured result is. Time the full evacuation from alarm to completed headcount at the muster point, note bottlenecks at exits and any confusion about routes, then fix what the drill exposed. Keep drill records with dates, participants and observations.
Setting a Drill Frequency That Fits the Store
Annual is the floor, not the target. A common pattern in retail is to run one full drill a year, a walk-through of routes and warden roles each quarter, and a short briefing for new staff at induction. Increase the frequency when any of the following applies:
- The store has high casual or seasonal turnover, so warden coverage changes faster than an annual cycle can track.
- The fit-out or layout has changed since the last drill.
- A previous drill exposed a bottleneck, a blocked exit or a headcount discrepancy that has since been corrected.
Record the chosen frequency and the reason for it in the emergency procedures manual, so an auditor can see the logic rather than a single date.
Designing a Drill That Tests the Real Procedure
A drill in a trading store needs a controlled approach. Brief the wardens first, nominate a start time that avoids peak trading, and brief customers only through the standard announcement so the drill tests the real procedure. Station an observer at each exit to record flow and blockages. Watch out: rehearsing with staff only, on a closed day, tells you nothing about how the plan performs with shoppers in the aisles.
Build the drill around the parts of the plan most likely to fail:
- Sweep of fitting rooms, toilets and back-of-house. Assign a named person to each area and record whether the sweep was completed and reported.
- Warden coverage on the shift. Confirm that a chief warden and area wardens were actually on duty, not assumed to be.
- Customer direction. Observe whether staff directed shoppers confidently and whether customers followed without confusion.
Measuring Effectiveness
A drill produces evidence only if you measure it. Record at least the following for each drill:
- Time from alarm activation to the last person leaving the store.
- Time from alarm to a reconciled headcount at the assembly area.
- Alarm audibility and visibility of exit signage along each route, including in stockrooms and staff areas.
Compare the figures against the previous drill. A drill that is faster but leaves fitting rooms unchecked has improved a number, not the plan. A drill that is slower but surfaces a blocked exit has done its job.
Keeping Records That Stand Up
Keep a drill record for each exercise: date and time, scope (full or partial), participants and wardens on duty, the measures above, observations, and the corrective actions with completion dates. Retain the records with the emergency procedures manual and the diagram register, so the plan, the diagram and the drill evidence can be reviewed together.
The article sets out what a retail drill should measure and record.
| Measure | What to record | Note |
|---|---|---|
| Evacuation time | Alarm activation to last person leaving | Compare against previous drill |
| Headcount time | Alarm to reconciled headcount at assembly area | Record how count was taken |
| Alarm and signage | Audibility and visibility along each route | Includes stockrooms and staff areas |
| Bottlenecks | Number and location of blocked routes | Station observer at each exit |
| Unaccounted people | Number at first count and resolution | Note how discrepancy was resolved |
| Corrective actions | Owner and due date for each action | Keep with drill record |
Using an Emergency Procedures Manual Template and Audit Checklist
An emergency procedures manual is the document that holds the plan together: the emergency contacts, the ECO structure, the evacuation procedures, the diagram register and the maintenance records. Start from a template, then localise every section to your site. Fire Safety Audits for Retail: A Complete How-To gives a practical audit method and checklist to verify the manual matches reality.
Evacuating Customers, Visitors and People Who Need Assistance
Customers and visitors are the group most guides forget. Staff know the exits; a shopper does not. The plan must cover how customers are directed, how the fitting rooms and toilets are swept, and how the assembly area headcount accounts for people who were never on the roster.
Booking Your Retail Fire Safety Compliance Review
The gap between a plan on file and a plan that works is usually found in a review, not an emergency. A compliance review checks the written plan against the current shop floor, tests the diagrams, verifies warden coverage and confirms the fire equipment has been maintained to the required schedule.
A store that has never rehearsed with customers present is carrying risk it cannot see. Get in touch with us now!
Frequently Asked Questions
What must be included in a retail store fire evacuation plan?
A compliant plan names the emergency control organisation and its wardens, maps exit routes and assembly areas, and sets out procedures for alerting staff and customers. It should also cover arrangements for people who need assistance, contact details for emergency services, and the schedule for drills and equipment checks. AS 3745 sets the benchmark for planning, while AS 1851 governs routine servicing of fire protection equipment. Keep the plan written, dated and reviewed at least annually, and store a copy where staff can reach it quickly.
How often should retail staff undergo fire evacuation training?
Wardens and deputy wardens should be trained when they take on the role and refreshed at least annually, with many stores running a refresher every six months. General staff need induction training on day one covering alarm sounds, exit routes and the muster point, plus a walkthrough at each drill. Retail turnover is high, so build training into onboarding rather than relying on an annual session. Record who attended and when, because auditors and insurers ask for it.
Are fire evacuation diagrams mandatory for retail shops?
Yes. Evacuation diagrams are a core requirement under AS 3745 for most retail premises. Each diagram should show the floor layout, all exits, the path to the nearest safe exit, fire equipment locations, the assembly area and the diagram’s orientation against the building. Place them at entrances, near lifts and in staff areas so they are visible before an emergency starts. Diagrams must be updated whenever the layout changes, such as after a refit or a new fit-out.
Who is responsible for fire safety compliance in a leased retail space?
Both parties carry duties. The building owner or body corporate typically maintains base building systems such as sprinklers, hydrants and fire doors, while the tenant is responsible for the shop’s own evacuation plan, staff training, extinguisher servicing and clear exit routes. Lease documents usually split these obligations, so read them carefully. In multi-tenant complexes, the building’s emergency control organisation coordinates the overall response, and tenants must follow its procedures and attend drills.
How do I conduct a fire drill in a busy retail environment?
Choose a low-traffic trading period for the first drills, brief wardens beforehand, and use a simulated scenario rather than a simple bell test. Time the evacuation from alarm to headcount at the assembly area, note any blocked exits or confusion, and debrief with staff the same day. Notify neighbouring tenants and building management in advance. Keep written drill records including date, duration, participants and issues found, then fix the gaps before the next drill.
What are the AS 3745 requirements for retail emergency planning?
AS 3745 covers planning for emergencies in facilities and requires a documented emergency plan, an emergency control organisation with named wardens, evacuation diagrams, staff training and regular drills. It also calls for the plan to address people who need assistance and to be reviewed and updated when the premises or personnel change. Retail stores should pair it with AS 1851 for equipment maintenance and AS 2444 for extinguisher placement, and keep records that prove each requirement is met.