Table of Contents
- AS2444 Standard Overview
- Fire Extinguisher Mounting Height Requirements
- AS2444 Travel Distance for Fire Extinguishers
- Placement Zones: Distance from Hazards and Egress Routes
- Fire Extinguisher Signage Requirements Australia
- Common Compliance Pitfalls and How to Avoid Them
- Frequently Asked Questions
Last Updated: August 20, 2026
AS2444 Standard Overview
The AS2444 standard is Australia’s primary specification for the installation, inspection, and maintenance of portable fire extinguishers. It sets out the requirements that facility managers, building owners, and safety officers must follow to ensure fire extinguishers are positioned where they’re most effective and accessible during an emergency.
Understanding AS2444 isn’t just about ticking a compliance box. The standard exists because fire extinguisher placement directly affects how quickly someone can reach the equipment when a fire starts. A poorly positioned extinguisher might as well not exist. The standard defines mounting heights, travel distances, proximity to hazards, signage visibility, and clearance zones, each element designed to reduce response time and increase the chance of successful fire suppression.
Many facility managers treat AS2444 as a checklist to complete during annual audits. That approach misses the real value. When you understand the reasoning behind each requirement, you can design a fire safety layout that actually works in your specific building. This guide from Fyrepower breaks down the key requirements so you can apply them to your property with confidence.
The standard applies to all workplace environments, retail spaces, offices, hospitality venues, warehouses, and industrial facilities. Whether you manage a small Gold Coast retail venue or a large multi-tenancy strata complex, the core principles remain the same. What changes is how you adapt them to your building’s layout and hazard profile.
Fire Extinguisher Mounting Height Requirements
The mounting height for a portable fire extinguisher is one of the most straightforward AS2444 requirements, yet it’s frequently overlooked. The handle of the extinguisher must be mounted between 1.0 and 1.5 metres above floor level. This range ensures that most adults can reach and operate the equipment quickly without stretching dangerously or bending awkwardly.
The logic is practical: if the handle sits too low, shorter people might struggle to grip it properly, and taller people will waste precious seconds bending down. If it’s too high, anyone of average height or below will need to reach above their head, which compromises control during operation. The 1.0-1.5 metre band balances accessibility across the adult population.
In multi-storey buildings, this requirement applies consistently to every floor. Each level must have extinguishers mounted at the correct height. For buildings with mezzanines or split-level areas, measure from the actual floor level of that space, not from a reference point elsewhere in the building.
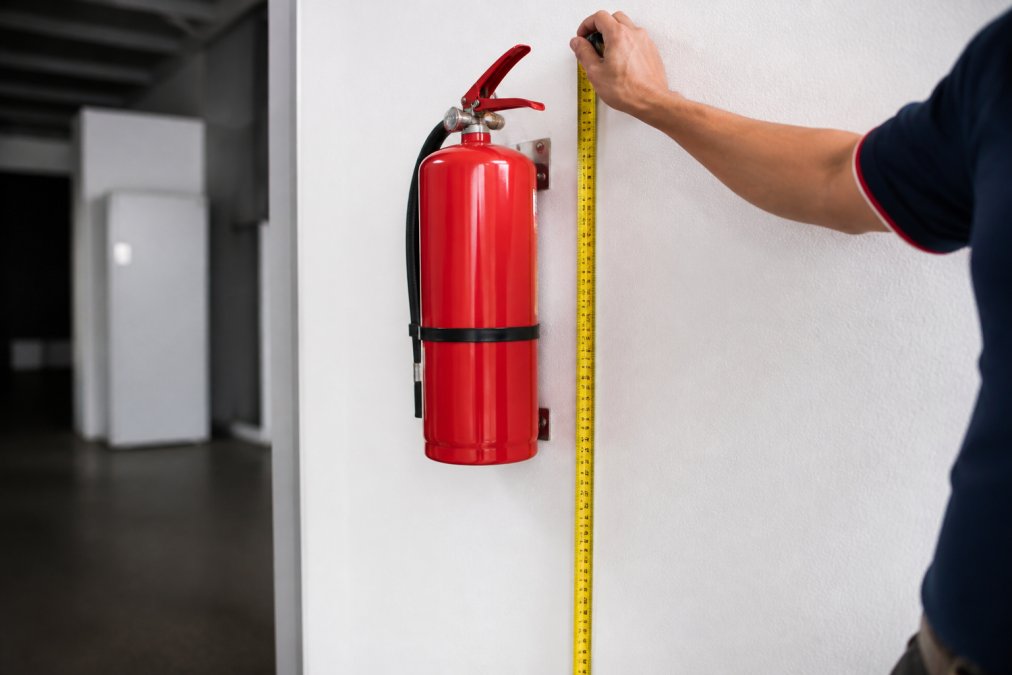
One common mistake is mounting the extinguisher higher than 1.5 metres to keep it out of sight or to avoid cluttering a wall space. This violates AS2444 and creates a genuine safety problem. During an emergency, people won’t remember that the extinguisher is “up there somewhere.” They’ll look at eye level, find nothing, and move on. Proper mounting height ensures it’s within the instinctive reach zone.
Another pitfall is using the bracket’s pre-drilled holes without verifying the height. Always measure from the floor to the centre of the handle before securing the bracket. Different bracket designs may place the handle at slightly different heights, so don’t assume the manufacturer’s standard placement matches your wall type or surface.
For venues with high ceilings or industrial spaces, the 1.0-1.5 metre range still applies, it doesn’t scale with the room height. The standard is based on human ergonomics, not building dimensions.
AS2444 Travel Distance for Fire Extinguishers
Travel distance defines how far someone can walk from any point in a building to reach the nearest fire extinguisher. AS2444 specifies a maximum travel distance of 30 metres. This means that from any occupied area, an employee should be able to reach an extinguisher within 30 metres of travel distance (not straight-line distance, actual walking distance through corridors and around obstacles).
The 30-metre limit is based on the principle that quick access saves lives. A fire in its early stages is far more manageable than one that has spread for 60 seconds while someone searches for equipment. The travel distance requirement forces facility managers to place extinguishers strategically throughout a building rather than clustering them in one convenient location.
In practice, this often means multiple extinguishers across a single floor. A small retail space might need just one or two. A large warehouse or office complex typically requires several, positioned so no area is more than 30 metres away. The exact number depends on your building’s layout, size, and occupancy classification.
Measuring travel distance requires walking the actual route someone would take during an emergency. Don’t measure straight-line distance through walls. Account for doorways, corridors, and the need to navigate around furniture or stock. If a direct 20-metre walk requires taking a 35-metre detour around a partition, that exceeds the standard.
High-risk areas, kitchens, electrical switchboards, and storage rooms with flammable materials, may benefit from extinguishers positioned at closer intervals. Whilst AS2444 doesn’t mandate this, it’s a practical approach to fire prevention. Assessing your specific hazards and positioning equipment to protect those areas first, then filling in the remaining zones to meet the 30-metre travel distance requirement is a good approach.
Placement Zones: Distance from Hazards and Egress Routes
Fire extinguishers must be positioned to protect specific hazards without blocking escape routes. This dual requirement, protection and accessibility, is where many facility managers struggle to get the balance right.
The standard requires extinguishers to be positioned within a reasonable distance of potential fire hazards. For a kitchen, this means the extinguisher should be close enough to reach quickly if a cooking fire starts. For an electrical switchboard, it should be nearby but not so close that heat or smoke prevents access. The exact distance varies by hazard type, but the principle is consistent: the equipment must be reachable before a small fire becomes unmanageable.
At the same time, extinguishers cannot block egress routes. An exit pathway must remain clear and unobstructed. If positioning an extinguisher near a hazard means placing it in front of an exit door or across a fire escape corridor, that placement violates AS2444. The solution is to mount it on an adjacent wall or find an alternative location that serves the hazard without compromising evacuation safety.
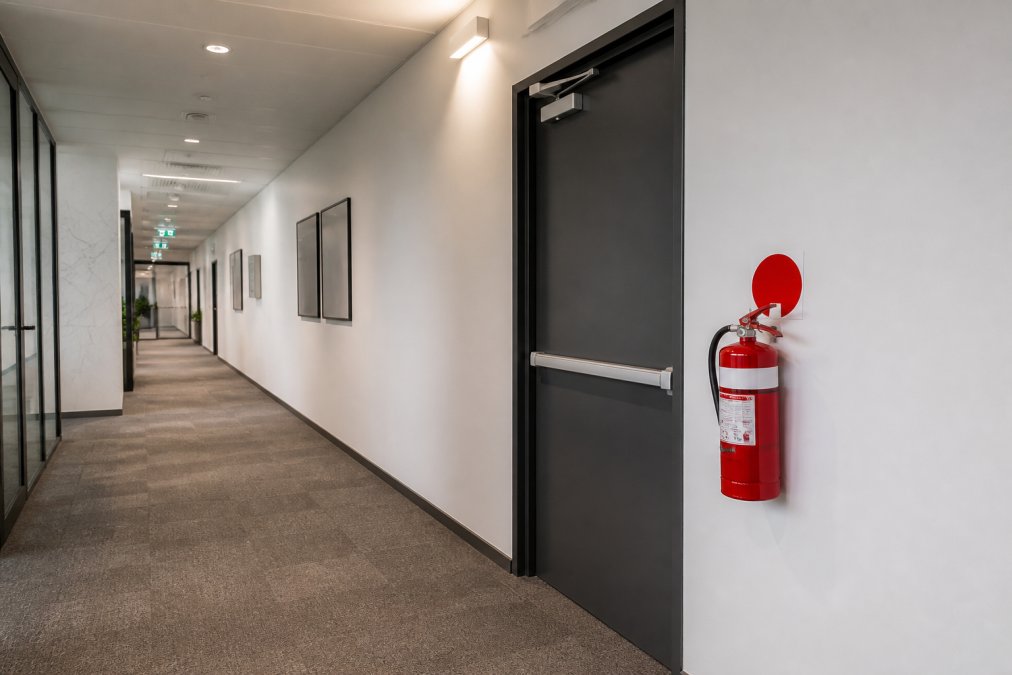
In multi-tenancy strata complexes, this becomes more complex. Common areas, corridors, stairwells, shared kitchens, need extinguishers positioned to protect those spaces without blocking emergency exits. Individual tenancy spaces may have their own hazards that require additional equipment. Fyrepower works with body corporate managers to map these zones and ensure coverage across the entire building.
A practical approach: identify your building’s fire hazards first (kitchens, electrical rooms, storage areas, machinery). Then identify all egress routes (exit doors, emergency stairs, evacuation pathways). Once you’ve mapped both, position extinguishers to protect hazards while keeping egress routes completely clear. This often requires mounting extinguishers on walls adjacent to exits rather than directly beside them.
Fire Extinguisher Signage Requirements Australia
Signage is the bridge between a fire extinguisher and the person who needs it. Poor signage means an extinguisher might as well be hidden. AS2444 requires that fire extinguishers be clearly marked with a sign that identifies the equipment and indicates its location.
The standard specifies that signage must be conspicuous and readily visible from the normal approach direction. This means the sign should be at eye level, illuminated (or reflective), and positioned so that someone walking toward the extinguisher can see it from a reasonable distance. Cluttered walls, poor lighting, or signs obscured by other objects defeat the purpose.
Many facilities use a combination of wall-mounted signs and floor markings. A red and white sign mounted directly above the extinguisher is standard. Some buildings also use floor arrows or lines pointing toward the extinguisher’s location, which helps during low-visibility conditions (heavy smoke, darkness, or panic). These additional markings aren’t mandated by AS2444 but are considered best practice.
The sign itself must include the fire class symbol (A, B, C, D, or K) to indicate which types of fire the extinguisher can suppress. This prevents someone from grabbing the wrong extinguisher in an emergency. A water extinguisher used on an electrical fire, for example, creates immediate danger. Clear class labelling eliminates this risk.
In multi-storey buildings, ensure signage is consistent across all floors. If the sign style, position, or brightness varies significantly between levels, occupants may miss extinguishers on floors they’re less familiar with. Consistency reinforces the message: “This is where fire extinguishers are located.”
Signage also needs to be maintained. Faded, damaged, or partially obscured signs lose their effectiveness. During your regular fire safety audits, check that all signage is still visible and in good condition. Replace any that have deteriorated.
Common Compliance Pitfalls and How to Avoid Them
Most compliance failures stem not from ignorance of the standard, but from practical oversights during installation or maintenance. Understanding these common pitfalls helps you avoid them.
Mounting height drift. Over time, extinguishers get remounted, brackets wear, or new staff install replacements without checking the measurement. The result: an extinguisher that’s technically on the wall but outside the 1.0-1.5 metre range. The fix is simple: measure before every installation and document the height. Include this check in your regular maintenance schedule.
Blocked egress routes. A facility manager positions an extinguisher “near the kitchen” without realizing it’s directly in front of the secondary exit. During an audit, the compliance officer flags it immediately. The solution: map your egress routes before deciding on extinguisher placement. If the ideal location blocks an exit, move it to an adjacent wall.
Travel distance miscalculation. Measuring straight-line distance instead of walking distance is a common error. A 25-metre straight line might be 40 metres of actual walking distance around obstacles. Always measure the route someone would actually take during an emergency, including detours around furniture, locked gates, or building features.
Inconsistent signage. Some extinguishers have clear, illuminated signs. Others have faded labels or no signage at all. This inconsistency confuses occupants and suggests poor maintenance. Standardize your signage across the building. Use the same sign design, position, and brightness level everywhere.
Inadequate fire class coverage. A building has only Class A extinguishers (for ordinary combustibles) but also has an electrical switchboard and a kitchen. This creates a dangerous gap. Before installing extinguishers, identify all fire hazards in your building and ensure you have the right classes of extinguisher to address each one. Fyrepower can help with this hazard assessment and recommend the appropriate mix of equipment.
Neglecting multi-storey requirements. In buildings with multiple levels, some managers assume one extinguisher per floor is sufficient. If that floor is large, the travel distance requirement is violated. Calculate the 30-metre travel distance separately for each floor and install accordingly.
Poor documentation. Service reports are vague or missing. If you’re audited, you can’t prove the extinguishers have been maintained. Keep detailed records of every installation, inspection, and service. Include dates, measurements, names of technicians, and any issues found or corrected. These records are your evidence of compliance.
To avoid these pitfalls, consider involving a professional from the outset. Fyrepower’s team conducts fire safety audits that identify non-compliance before it becomes a problem. We measure mounting heights, verify travel distances, assess egress route safety, and review signage, all in one comprehensive assessment.
Getting your fire extinguisher placement right isn’t optional, it’s a legal requirement under Australian workplace safety legislation and a critical element of your building’s emergency response capability. Non-compliance exposes your business to regulatory penalties, but more importantly, it means your team may not be able to suppress a fire quickly enough to prevent injury or property loss.
Fyrepower specialises in AS2444 compliance and fire safety audits across the Gold Coast, South Brisbane, and Northern New South Wales. We conduct detailed assessments of your current setup, identify any gaps or non-compliances, and provide a clear remediation plan. Our QBSA-licensed team handles installation, maintenance, and testing, all backed by comprehensive documentation that will satisfy any regulatory audit. Get in touch with us now to schedule your fire safety assessment and ensure your building meets every requirement of the standard.
Frequently Asked Questions
What is the Australian Standard AS2444 for fire extinguishers?
AS2444 is the Australian Standard that sets out installation, inspection, maintenance, and hydrostatic testing requirements for portable fire extinguishers. It specifies where and how extinguishers must be placed in buildings, their mounting height, visibility, accessibility, and signage. Compliance with AS2444 is mandatory for commercial, industrial, and public buildings. The standard ensures extinguishers are ready for use in an emergency and that occupants can locate and access them quickly.
What are the height requirements for mounting fire extinguishers under AS2444?
Fire extinguishers must be mounted with the top of the unit between 1.0 and 1.5 metres above the floor. This height range ensures the handle is easily accessible to most adults without climbing or bending excessively. The mounting bracket must be secure and rated for the weight of the extinguisher. If an extinguisher is heavier than 23 kg, it may need to be mounted lower or positioned on a stand to remain within reach. Always verify the exact mounting height with AS2444 requirements for your specific building type.
How far apart should fire extinguishers be placed in a commercial building?
AS2444 specifies maximum travel distances based on fire class and occupancy type. In general, no person should have to travel more than 30 metres to reach a portable fire extinguisher in low-hazard areas, and distances reduce in higher-hazard zones. The travel distance is measured along the natural path of travel, not in a straight line. For multi-storey buildings, extinguishers must be distributed on each level. A fire safety audit by a qualified professional can determine the exact number and spacing needed for your building.
What signage is required for fire extinguisher placement?
Fire extinguishers must be clearly marked with conspicuous signage that is visible from a distance. The signage must indicate the location of the extinguisher and, in many cases, the fire class it is suitable for. Signs should use standard fire safety symbols and be illuminated or reflective so they are visible in low-light conditions or during an emergency. The signage must comply with Australian Standards for fire safety labelling. Poorly marked extinguishers can be missed in an emergency, so visibility is essential to compliance and safety.
Can fire extinguishers be placed in locked cabinets or behind obstacles?
No. AS2444 requires fire extinguishers to be in a conspicuous location and readily accessible. They cannot be locked away, hidden behind doors, or obstructed by furniture, equipment, or other items. The clear zone around the extinguisher must be free of obstacles so it can be quickly removed and used. If an extinguisher is placed in a cabinet, the cabinet must be transparent and clearly labelled so the extinguisher is visible at all times. Any obstruction defeats the purpose of having the equipment available in an emergency.
Do multi-storey buildings need fire extinguishers on every floor?
Yes. AS2444 requires portable fire extinguishers to be distributed throughout multi-storey buildings, with at least one on each floor. The travel distance rule applies to each level separately. Stairwells and lift areas should also have extinguishers positioned to ensure no point in the building is more than the maximum travel distance from an extinguisher. In high-hazard areas such as kitchens or switchboards, additional extinguishers may be required. A professional fire safety assessment will confirm the exact placement strategy for your building.
What happens if our fire extinguishers don’t meet AS2444 placement requirements?
Non-compliance with AS2444 placement requirements creates a serious safety and legal risk. In an emergency, occupants may not be able to locate or access extinguishers quickly, increasing fire damage and injury risk. Legally, property owners and managers can face penalties, failed compliance audits, and liability claims if a fire incident occurs and extinguishers were not properly placed. Insurance may be voided if placement does not meet the standard. A professional fire safety audit and corrective installation will bring your building into compliance and protect your property and occupants.
This article was written using GrandRanker