Table of Contents
- Fire Safety Equipment Every Multi-Story Residential Building Needs
- Fire Extinguisher Types and Uses for Residential Buildings
- Fire Protection Systems for Multi-Story Buildings: Sprinklers, Hydrants and Alarms
- Apartment Building Fire Safety Checklist: Common Areas vs In-Unit Equipment
- Fire Safety Equipment Inspection and Maintenance: Australian Standards and Schedules
- Accessibility and Evacuation Planning for Residents with Mobility or Sensory Needs
- Frequently Asked Questions
Last Updated: October 15, 2026
Fire Safety Equipment Every Multi-Story Residential Building Needs
Essential fire safety equipment for multi-story residential buildings is the set of detection, suppression and evacuation tools that protect residents across every level of a building.
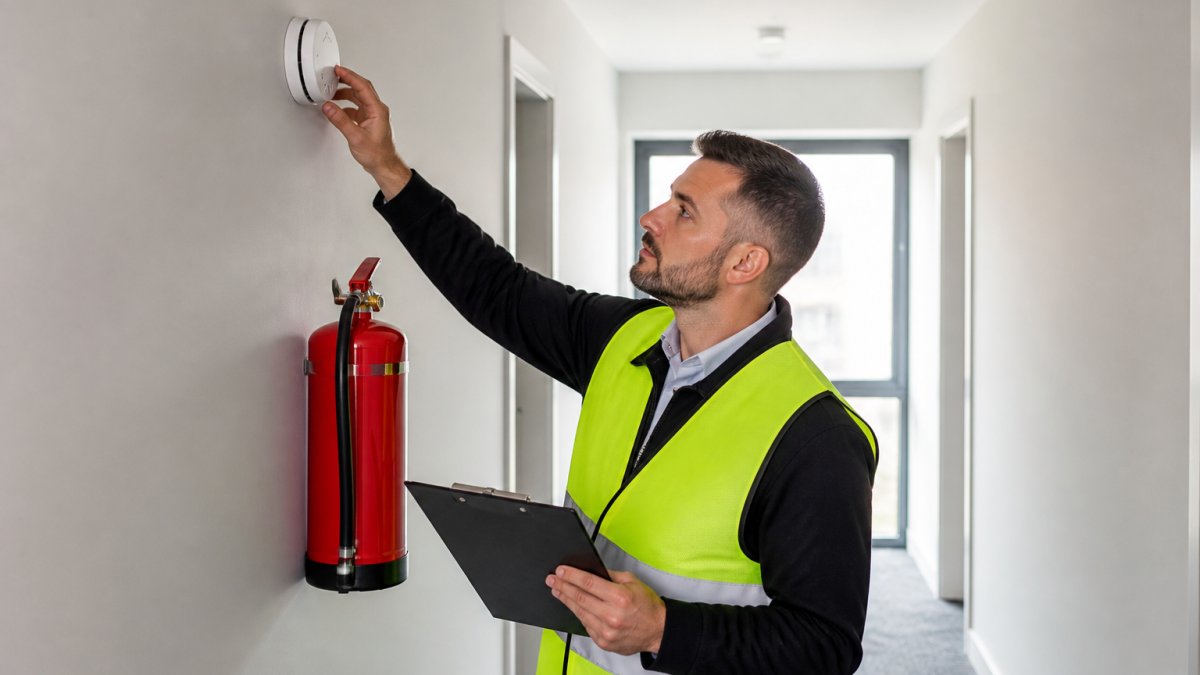
Multi-story buildings carry more risk than single dwellings. Fires spread upward fast, and residents on upper floors have further to travel. That makes equipment placement and coverage a building-wide job, not a floor-by-floor afterthought.
Smoke Alarms and Carbon Monoxide Detectors
Smoke alarms and carbon monoxide detectors are your first line of defence. They give residents the warning they need to act before smoke or gas builds to dangerous levels.
- Smoke alarms belong in every unit, hallway and shared space.
- Carbon monoxide detectors are critical near gas appliances and enclosed parking.
- Interconnected alarms are best: when one sounds, they all sound.
A common mistake is treating in-unit alarms as the only requirement. Common areas need alarm coverage too, and that coverage must reach every resident.
Fire Extinguishers and Fire Blankets
Fire extinguishers and fire blankets are the quick-response tools for small fires. Correct placement decides whether they get used or ignored.
- Mount extinguishers near exits and in shared kitchens.
- Keep fire blankets in every cooking area.
- Make sure signage is clear and visible.
If a fire is already spreading, extinguishers will not save the building. They are for small, contained fires only. Knowing when to walk away matters as much as knowing how to use them.
Fire Extinguisher Types and Uses for Residential Buildings
Fire extinguisher types and uses vary by the class of fire. Using the wrong type can make a fire worse, so matching the extinguisher to the risk is essential.
Water, Foam, Carbon Dioxide and Dry Chemical Extinguishers
Each extinguisher type suits a different kind of fire. Here is how they compare:
| Extinguisher Type | Best For | Avoid On |
|---|---|---|
| Water | Class A: wood, paper, textiles | Electrical, cooking oil |
| Foam | Class A and B: flammable liquids | Live electrical gear |
| Carbon dioxide | Electrical and flammable liquids | Class A deep-seated fires |
| Dry chemical | Multi-purpose, most common | Delicate electronics |
A common mistake is buying one type for the whole building. Different areas carry different risks, so equipment selection should follow the building layout.
Never use a water extinguisher on an electrical fire or cooking oil. It can cause shock or spread burning oil, turning a small incident into a serious one.
Fire Protection Systems for Multi-Story Buildings: Sprinklers, Hydrants and Alarms
Fire protection systems handle what portable equipment cannot. In a multi-story residential building they are not optional extras bolted onto a portable-equipment plan, they are the primary life-safety layer, and what is required changes with the building’s height, class and occupant load.
How requirements scale with the building
A two-storey walk-up and a 20-storey apartment tower do not carry the same obligations. As a rule of thumb, the taller and more densely occupied the building, the more the design leans on fixed systems rather than residents with extinguishers:
- Low-rise residential (typically up to three storeys): smoke alarms in each unit, extinguishers and fire blankets in common areas, exit signage and emergency lighting. Sprinklers are often not mandated in older stock but are increasingly common in new builds.
- Mid-rise (roughly four to eight storeys): expect a fire hose reel system on each level, a hydrant system for fire brigade use, a fire indicator panel, and a staged evacuation or alerting system. Sprinkler coverage in common areas and car parks becomes typical.
- High-rise (generally nine storeys and above): full sprinkler protection, zone smoke control or pressurised stairwells, a fire control room or fire indicator panel with brigade signalling, and a sound system for staged evacuation. These are the buildings where passive and active systems must work together.
The exact trigger points depend on the building class under the National Construction Code (NCC) and on the fire engineering design. A Class 2 building (a residential apartment building) is treated differently from a Class 3 building (a hotel or residential care building), even when they look similar from the street.
The systems you will see, and what each does
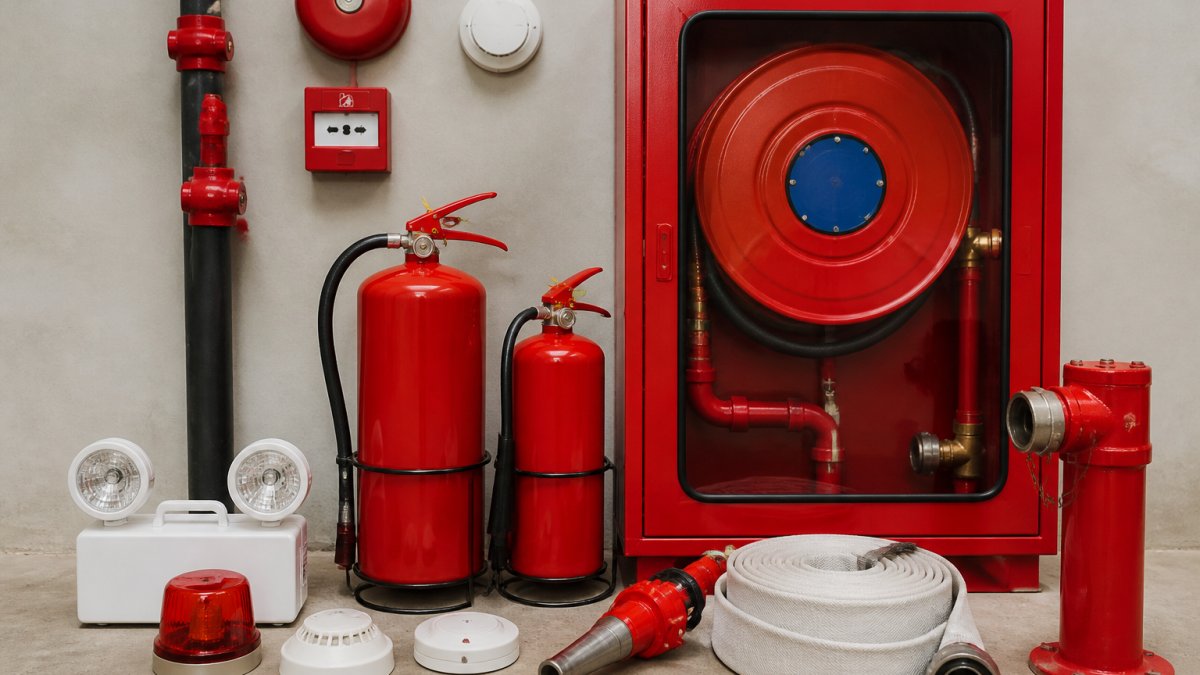
- Sprinkler systems, automatic, heat-activated heads that control a fire in its room of origin before it can spread. In residential buildings they are usually wet-pipe, with heads in units, corridors and car parks.
- Fire hydrants and fire hose reels, water supplies for the fire brigade and for trained building staff. Hydrants are for brigade use; hose reels are for first-attack by occupants who have been trained.
- Fire alarms and detection, smoke and heat detectors wired to a fire indicator panel, with alerting via sounders, strobes or a voice evacuation system. In larger buildings, alerting is staged: the affected floor is warned first, then adjacent floors, then the whole building.
The passive layer that makes active systems work
Active systems are only half the story. Fire doors, compartmentation and smoke control are what stop fire and smoke from moving between floors and units while people evacuate:
- Fire doors, rated doors and frames that hold back fire and smoke for a specified period. They only work when closed and correctly latched.
- Compartmentation, fire-rated walls, floors and ceilings that divide the building into fire compartments, limiting how far a fire can travel.
- Smoke control, pressurised stairwells, smoke exhaust or zone smoke control that keeps escape routes clear of smoke.
A propped fire door or a failed self-closer undoes the whole compartment. One open door can let smoke flood a stairwell in minutes, which is why door checks belong on every routine inspection.
Access, water supply and standards
Fixed systems need clear access, an adequate water supply and installation to the right standard. Hydrant and hose reel systems are covered by AS 2419.1, sprinkler systems by the AS 2118 series, and fire detection and alarm systems by AS 1670.1. The Australian Building Codes Board publishes the NCC and referenced standards that set out when each system is required.
Match the system to the building, not the other way around. Height, class and occupant load drive what is required, a portable-equipment plan alone will not satisfy the NCC for a mid- or high-rise residential building.
Apartment Building Fire Safety Checklist: Common Areas vs In-Unit Equipment
An apartment building fire safety checklist should split equipment into two groups: common areas and in-unit items. Mixing them up leaves gaps that audits will find.
Common area equipment:
- Fire extinguishers and fire blankets in shared kitchens
- Smoke alarms in hallways and stairwells
- Fire hydrants, hose reels and sprinkler systems
In-unit equipment:
- Working smoke alarms in every unit
- Carbon monoxide detectors near gas appliances
- Fire blankets in each kitchen
The difference matters because responsibility splits too. Body corporates manage common areas; owners and tenants manage what sits inside each unit.
Fire Doors, Compartmentation and Smoke Control
Fire doors, compartmentation and smoke control stop fire and smoke from moving between floors and units. They are passive systems, but they do more than any single extinguisher.
- Keep fire doors closed and never propped open.
- Check door seals and self-closers regularly.
- Keep smoke control vents and shafts clear.
What most guides miss is that a propped fire door undoes the whole compartment. One open door can let smoke flood a stairwell in minutes.
Fire Safety Equipment Inspection and Maintenance: Australian Standards and Schedules
Fire safety equipment inspection and maintenance keeps every item working when it matters. Routine testing is not optional, and it is the part most buildings get wrong, not because the equipment fails, but because the records do not exist when an auditor asks. Diligent documentation serves as the primary defense against regulatory oversight, ensuring that every property owner maintains consistent HMO fire safety compliance.
The standards that set the benchmark
In Australia, the servicing regime is built on a small set of standards:
- AS 1851, routine service of fire protection systems and equipment. This is the master schedule for sprinklers, hydrants, hose reels, pumps, detection and alarm systems, emergency lighting and exit signage.
- AS 2444, portable fire extinguishers and fire blankets: selection, installation, inspection and maintenance.
- AS 3786, smoke alarms. Covers the alarm itself, its placement and its testing regime.
A building’s fire safety schedule, the document issued by the local council or certifier, lists which systems are installed and the minimum frequency at which each must be serviced. AS 1851 is the default benchmark, but the schedule is what the building is actually audited against.
Typical servicing intervals
Intervals vary with the system and the schedule, but the following pattern is common in residential buildings:
| Equipment | Typical interval | Who handles it |
|---|---|---|
| Smoke alarms (in-unit) | Monthly test by occupant; annual clean and test by a technician | Occupant, then licensed technician |
| Smoke alarms (common areas) | Monthly test; annual service | Licensed technician |
| Portable fire extinguishers | Six-monthly inspection; annual service; pressure test at set intervals | Licensed technician |
| Fire blankets | Six-monthly inspection | Licensed technician |
| Fire hose reels | Six-monthly and annual checks per AS 1851 | Licensed technician |
| Fire hydrants and pumps | Monthly, quarterly, six-monthly and annual checks per AS 1851 | Licensed technician |
| Sprinkler systems | Weekly, monthly, quarterly, six-monthly and annual checks per AS 1851 | Licensed technician |
| Emergency lighting and exit signs | Six-monthly and annual tests | Licensed technician |
| Fire doors | Periodic inspection of seals, closers and latching | Building manager or technician |
These are typical intervals, not a substitute for the building’s own fire safety schedule. Where the schedule is stricter, the schedule wins.
Who is responsible for what
Responsibility splits along the same line as the equipment:
- Owners and tenants, keep in-unit smoke alarms working, test them monthly, replace batteries where applicable, and report faults to the body corporate or managing agent.
- Body corporate or owners corporation, maintain common-area systems, engage licensed contractors, keep the records, and lodge the annual fire safety statement.
- Licensed fire protection technician, carry out the scheduled servicing, tag and log each item, and provide reports that stand up to audit.
Annual fire safety statements and recordkeeping
In most Australian jurisdictions, the owner or body corporate must lodge an annual fire safety statement (AFSS) with the local council, confirming that each essential fire safety measure has been inspected and is performing to the standard in the fire safety schedule. The statement is backed by the servicing records, without them, the statement cannot be truthfully made.
A practical recordkeeping system includes:
- A central log of every test, repair and replacement, with date, technician and outcome.
- Tags or labels on each item showing the last service date.
- Copies of contractor reports filed against the relevant system.
Keep a centralised emergency log for every test, repair and replacement. When an auditor asks for proof, a clear log answers in seconds. Vague service reports are the number one reason buildings fail a compliance review.
For the full requirements, the Standards Australia publishes the standards that govern this work, and the Australian Building Codes Board publishes the NCC and referenced documents. Fyrepower provides testing and inspection support for body corporates and property managers.
Accessibility and Evacuation Planning for Residents with Mobility or Sensory Needs
Accessibility and evacuation planning must account for residents who cannot use stairs or who cannot hear a standard alarm. A plan that ignores them is not a complete plan.
- Fit visual alarms for residents who are deaf or hard of hearing.
- Assign a buddy or floor warden to help residents with mobility needs.
- Keep escape routes clear and well lit at all times.
A fire escape is only as good as its weakest link. If one resident cannot get out, the building layout and equipment need to change. Fyrepower offers on and offsite fire training and evacuation planning to help buildings get this right.
Frequently Asked Questions
What fire safety equipment is required in a multi-storey residential building?
Multi-storey residential buildings need smoke alarms inside units, carbon monoxide detectors near heating appliances, fire extinguishers and fire blankets in common areas, fire alarm and alerting systems, sprinkler systems in many buildings, fire hydrants and hose reels, and emergency lighting. Escape ladders may be required for upper floors where evacuation routes are limited. Requirements depend on building height, occupancy type and local council rules, so check with a fire protection specialist to confirm what applies to your property.
How often should fire safety equipment in an apartment building be inspected?
Australian Standard AS1851 sets routine servicing schedules for most fire protection systems. Smoke alarms should be tested monthly by residents and serviced annually. Fire extinguishers, fire blankets, hydrants and sprinkler systems typically need inspection every six months, with more detailed checks annually. Fire doors and emergency lighting also require regular testing. Building owners and body corporates should keep a centralized emergency log of all inspections to stay compliant and audit-ready.
What are the 5 most common types of fire extinguishers?
The five most common types are water, foam, carbon dioxide, dry chemical powder and wet chemical extinguishers. Water extinguishers suit Class A fires involving paper, wood and textiles. Foam works on flammable liquids. Carbon dioxide is ideal for electrical equipment and commercial kitchens. Dry chemical powder handles multiple fire classes. Wet chemical is designed for cooking oils and fats. Each type has specific uses, so match the extinguisher to the fire risk in your building.
What fire protection systems are commonly installed in apartment buildings?
Common systems include smoke alarms and smoke detectors in units and hallways, fire alarm panels with manual call points, sprinkler systems, fire hydrants and hose reels, portable fire extinguishers, fire blankets in kitchens, emergency lighting and exit signage. Taller buildings may also have gaseous suppression systems in electrical rooms and fire doors for compartmentation. The exact mix depends on building height, occupancy and Australian Standards, so a site-specific assessment is essential.
Multi-story buildings fail compliance for one reason more than any other: equipment that was installed once and never checked again. Fyrepower keeps properties safe and compliant with a comprehensive range of fire safety equipment, professional testing and maintenance, and full evacuation planning, all backed by a 55-month warranty and a QBSA-licensed, fully insured team. Get in touch with us now to book your next inspection and protect your building before the next deadline.